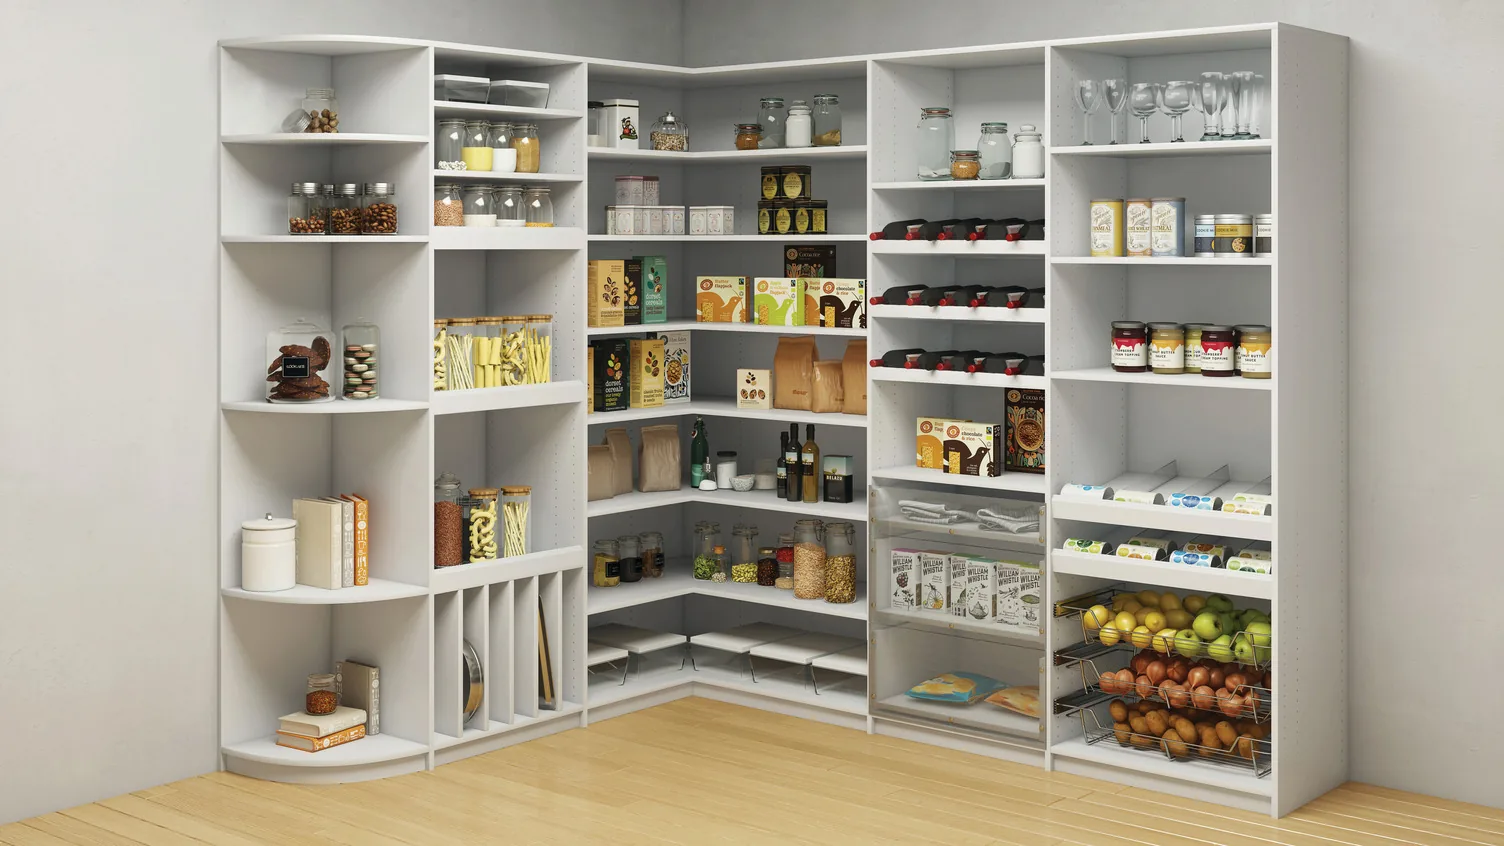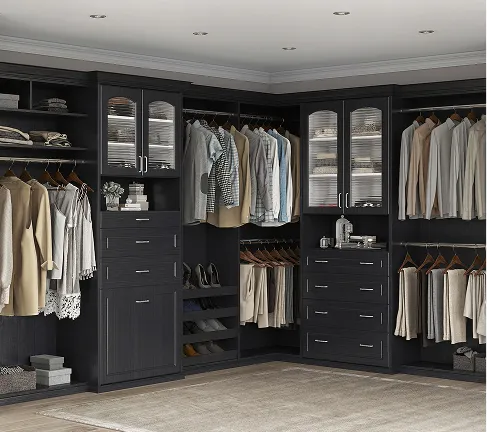
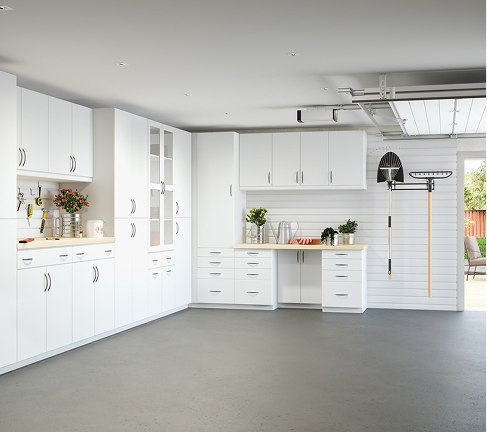

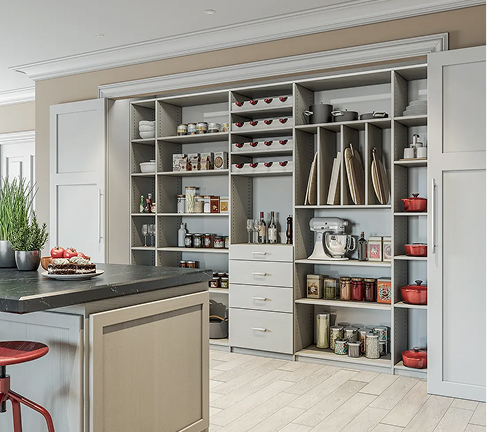

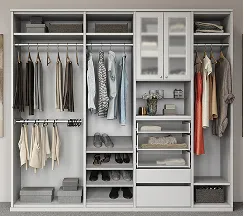
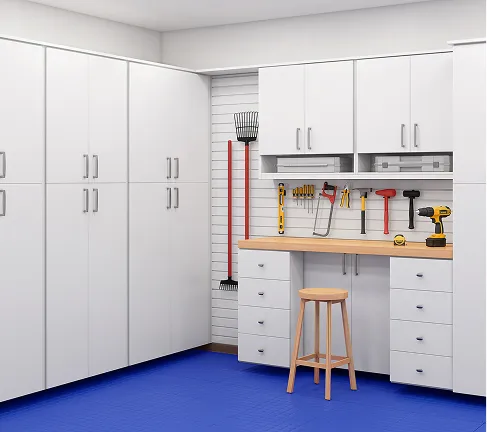
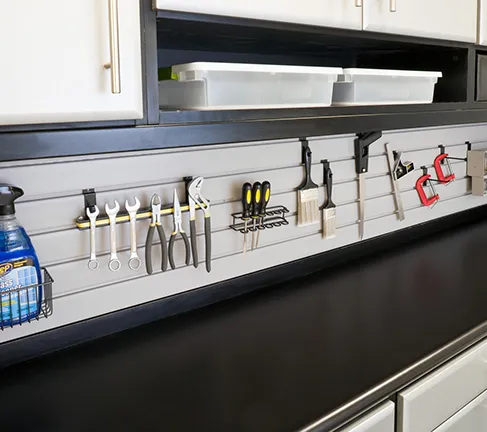


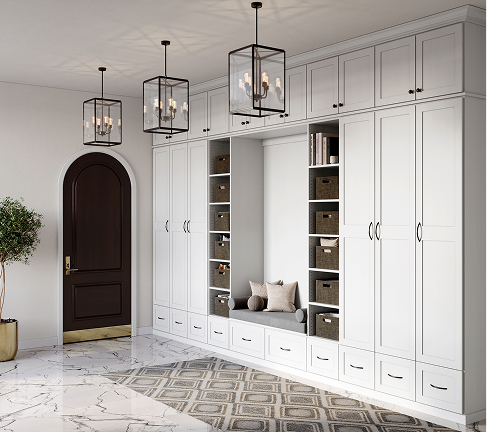
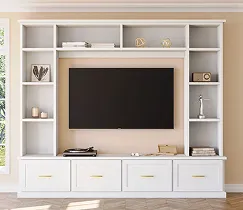
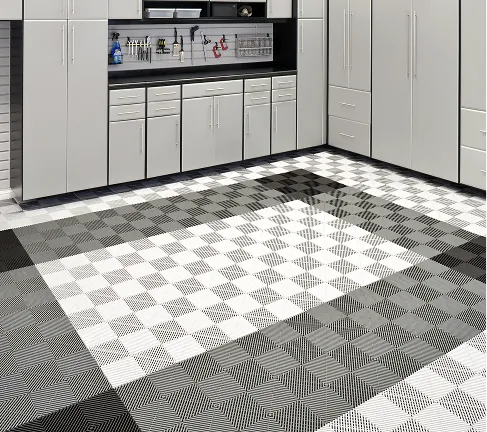
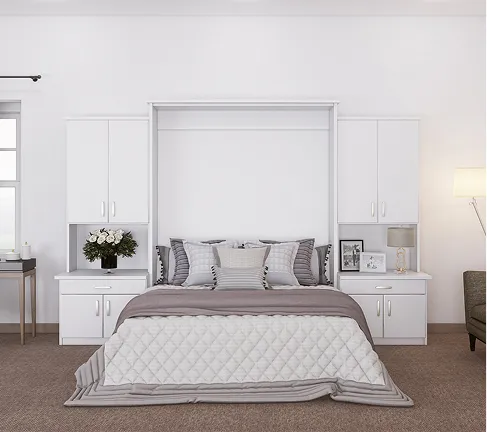






Audrey Hepburn once said, “Some people dream of having a big swimming pool. With me, it’s closets.” Does that sentiment resonate with you? Maybe you’ve outgrown your current closets, maybe you’ve recently downsized, or maybe you’ve never had enough space to begin with. Whatever the reason, if you’re looking to increase your closet space, it may be time to “create a closet.”Adding extra closet space to your home doesn’t have to involve framing out walls and putting up drywall. Closets by Design can help you create a closet without all the fuss and even make it seem like the storage unit was part of the existing space from the start.
Determine Your Closet Space Needs
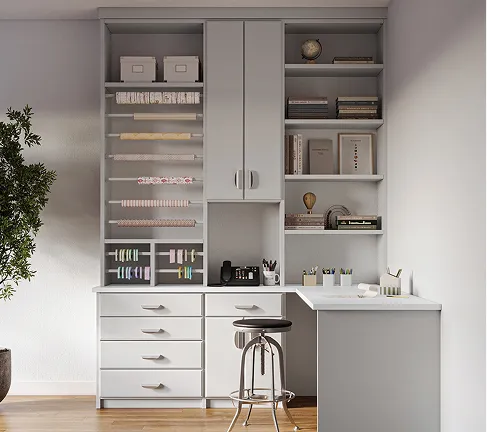
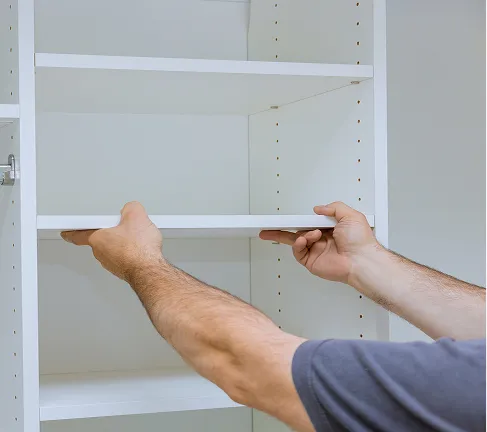
What do you need to store? Sometimes it’s best to collect all the items you need to store ‘somewhere’ and then design a space around that. Do you need more hanging room for clothing, shelves for extra linens and towels, or drawers and baskets for keepsakes? This is when bringing in a professional may help you come up with the right plan for organizing your stuff. Closets by Design will send a design specialist to your home for a free consultation. Based on your exact storage needs, we’ll create a perfect closet space specifically for you. You can also gain additional storage ideas by exploring this website. You can also follow us on Instagram, Facebook and Twitter, where we often post photos of our customers’ projects.
Find a Space
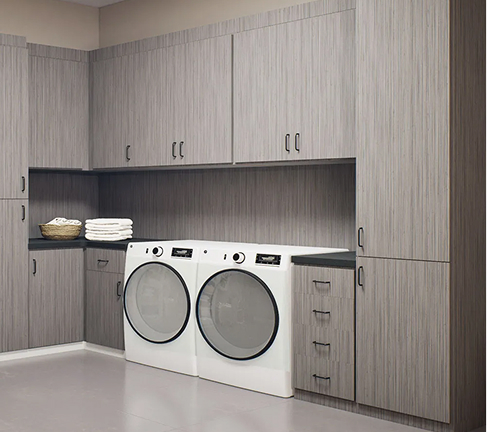
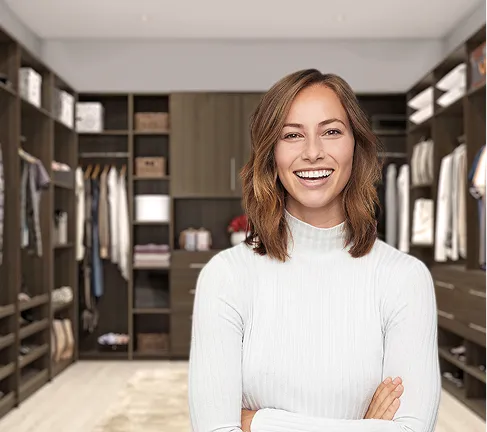
All you need is a blank wall or empty space to get started. Is there an empty corner in your laundry room, an odd nook somewhere, or a place under your staircase? All are great possibilities to create additional storage. If you’re still piling multiple jackets, scarves, and gloves on an old hat rack, look around your foyer-- if there’s a blank space on a wall, that could be the new closet space. For a larger closet, consider converting a spare room in your home (an unused office or playroom, for instance) into a grand walk-in closet.
Choose Your Closet Space Style
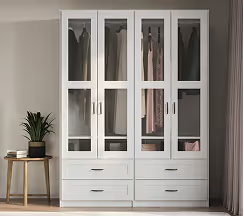
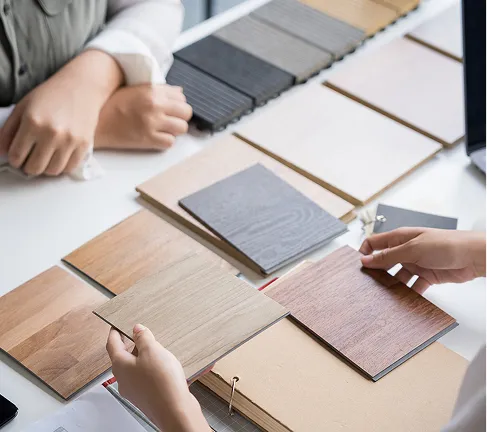
Once you’ve decided where you want a closet and what functional elements that closet will have, it’s time to decide what style you want. Do you like a design that’s modern and bold with sleek corners and clean edges, or do you prefer a more sophisticated look with darker wood and glass doors? Maybe you want a closet space that’s primarily functional but with a stylish twist. There are so many options to choose from. When you work with a Closets by Design consultant, you can pick the features that will suit your needs and your sense of style all while complimenting your storage design.
Let Closets by Design Make Your Dream a Reality
Closets by Design has been an industry leader since 1982. Our professionally trained designers will help you create a closet space that’s perfect for you, no matter what size. Contact us today to schedule your free in-home consultation, and we’ll help you turn your dream into a reality.