














Now more than ever, a properly functioning home office is ideal for work productivity. However, more often than not, most people are not properly equipped to work from home. Fortunately, Closets by Design is here to turn an under-utilized corner, a blank wall or even a walk-in closet into the home office of your dreams.
Why Do I Need a Home Office?
Working from home has its perks. No commute. No Traffic. Yoga Pants. However, with the perks of working from home come several drawbacks and distractions that might hinder your workflow. The ideal home office is a space that is comfortable, and encourages productivity and efficiency.Simply put, working on your laptop while sitting on the couch, in front of your flat-screen television, isn’t going to give you the same focus levels as being in a pseudo-office environment. This is why it is important to have a home office space.
What Does the Ideal Home Office Have In It?
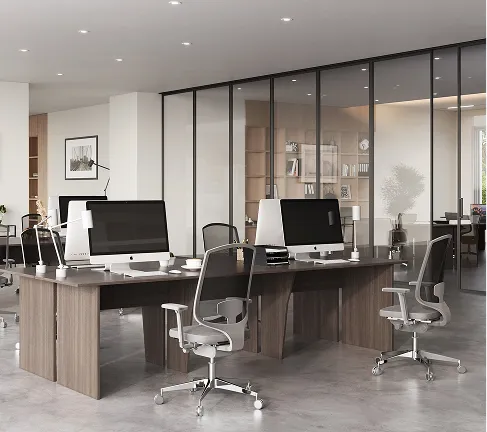
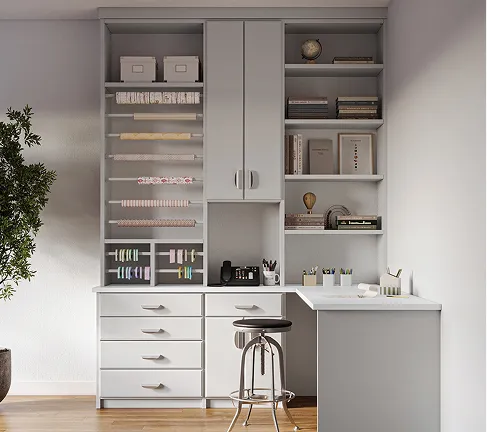
There are some office necessities that are a given in a home office setting, including a computer, monitor, and high-speed internet. But what about a desk? No, your kitchen table is not a desk. Storage? Those piles you’re putting on your kitchen table aren’t storage. Comfortable chair? No, not your dining room chair. And what happens to your make-shift office when it’s time for the family to sit down for dinner? We don’t recommend you use your kitchen as a home office!The ideal home office has elements of an office environment, but affords several of the comforts of home. In order to turn a space into a functional home office, elements including an actual computer desk, storage for files and materials with cabinets and shelving, and space to operate and conduct business are needed. Luckily, Closets by Design can help with the creation of the perfect space.
Where Should I Put My Home Office?
There are some personal preferences to consider about what makes the “right” location in your house for a home office. It might important to you to separate the space from any high-traffic common area in the house, in the quietest location, in order to enhance focus. Some may want their home office closer to the action, in order to keep an ear tuned toward kids, pets, and other household necessities.Regardless if it’s a quiet place or in the middle of everything, a separated space allows there to be an actual disconnect between “working” from home and “being” at home. Having the ability to actually “unplug” at the end of the day is important for a work-life balance.We recommend setting up a home office in a lesser-used room or even inside of a walk-in closet. The amount of space for your new home office can be as much or as little as needed to ensure proper levels of productivity. Fortunately, even if space comes at a premium in your home, Closets by Design can create the perfect office space to maximize the utility of the space.
How Do I Begin?
There is no time like the present for you to create your dream home office. A custom office can be designed and built for you in as little as 2 to 3 weeks, depending on the specifics of setup. Give us a call to find out our schedule for Closets by Design offices in your area!