











When it comes to complaints about home ownership, there’s always one item at the top of the list. We’re talking about storage space (or a lack thereof). A survey of the top complaints from homeowners listed a lack of storage at number one. What can homeowners do to find the storage space they’re sorely missing?It turns out there’s tons of available storage in your house right now. The secret to all this storage is that it’s hiding right under your nose! Here are a few fun ideas for homeowners to maximize their square footage. Find out how you can get the most out of your home (no costly addition required).
Turn Your Empty Walls into Valuable Storage Space
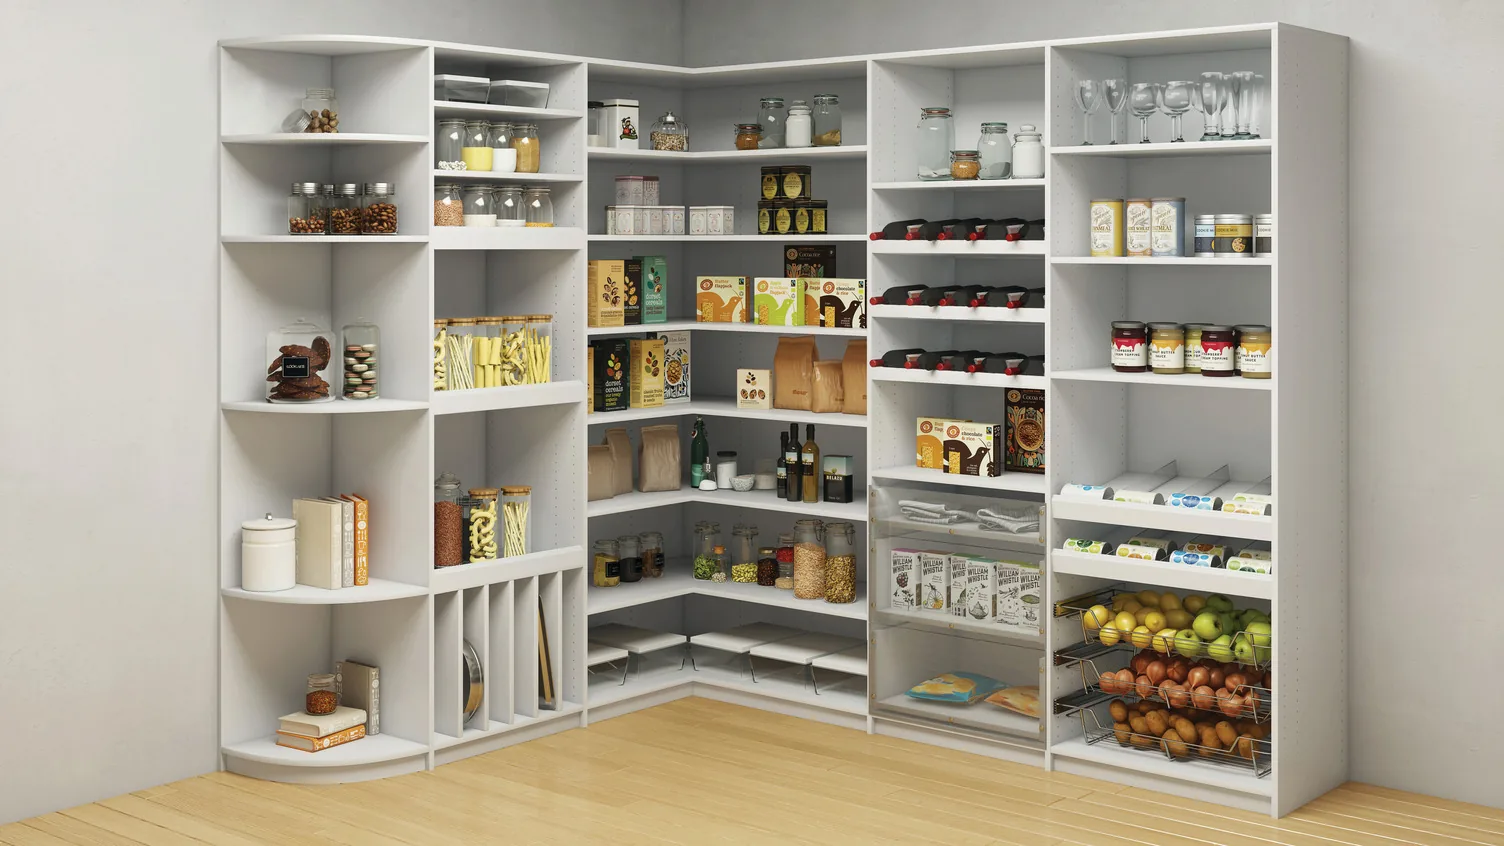
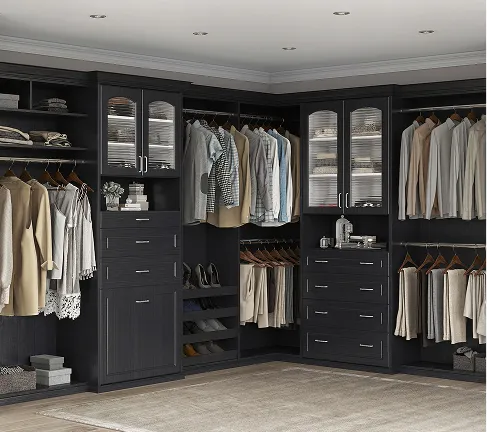
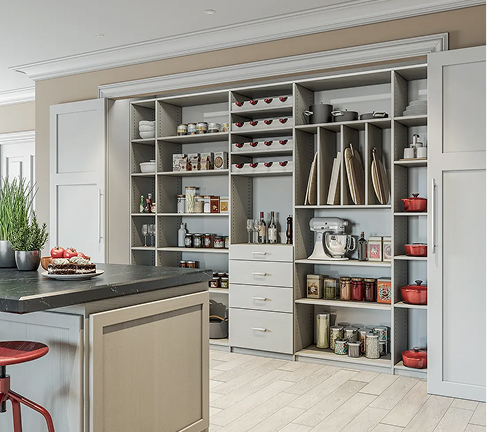
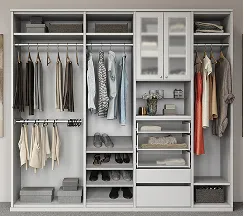
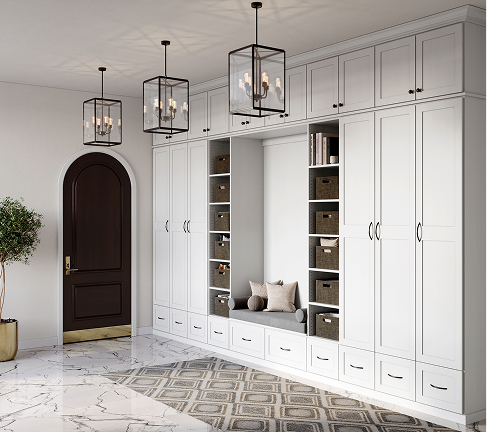
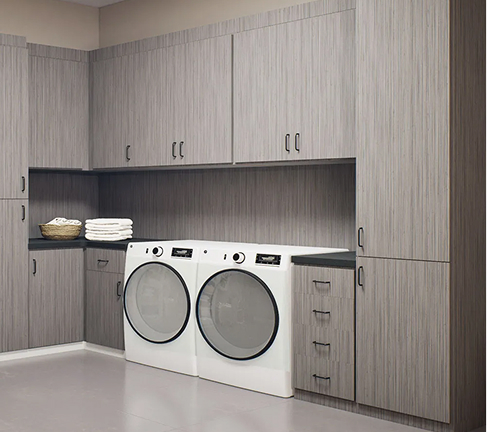
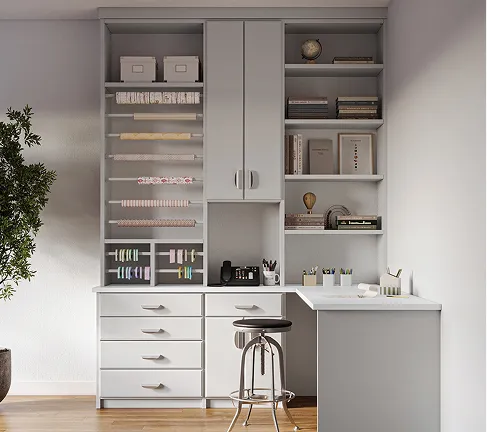
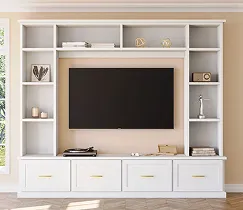
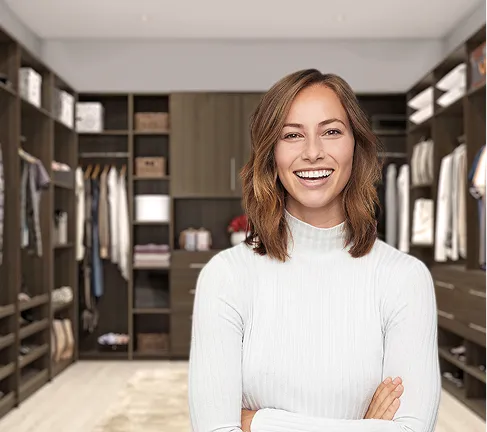
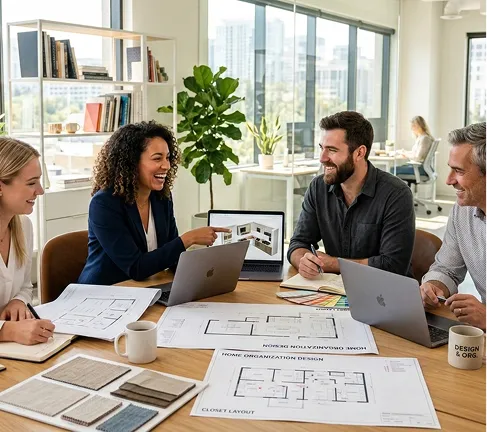
You may be surprised to learn that a lot of your available storage space has been looking right at you this entire time. We’re talking about all the empty walls in your home! Where other people see a bare wall that might need some art, we see a world of possibilities.The expert team of designers at Closets by Design can create a unit custom-designed for your unique needs. Consider turning that wall into an extra closet or a new storage unit for board games, video games, and books. You could even turn it into a storage space for seasonal decorations. Add some fashionable, decorative door fronts and no one will ever know what you’re hiding in your wall. With a little imagination and ingenuity, you will be amazed by what you can accomplish.
Get the Most from Your Garage
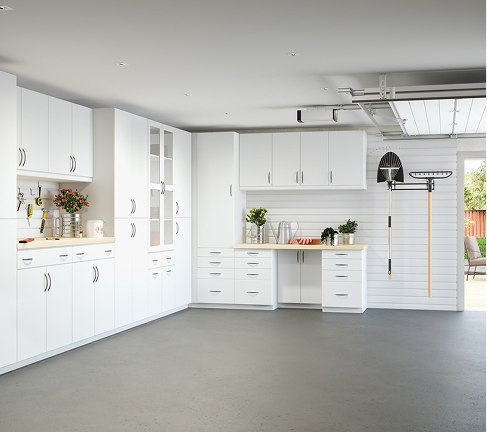
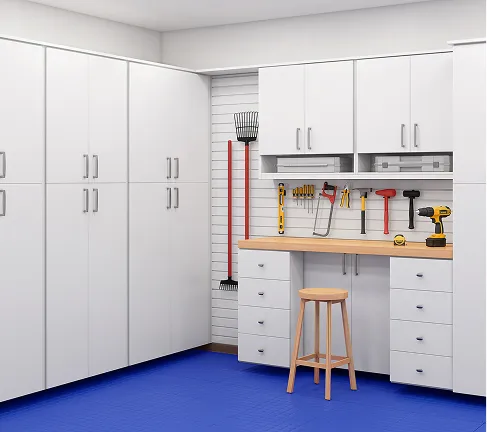
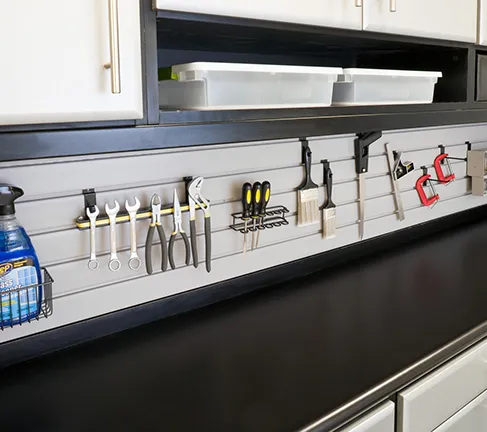
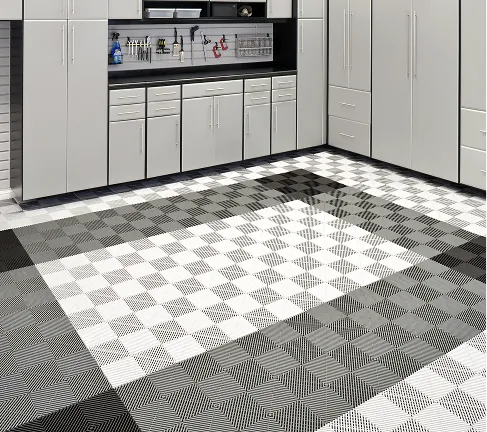
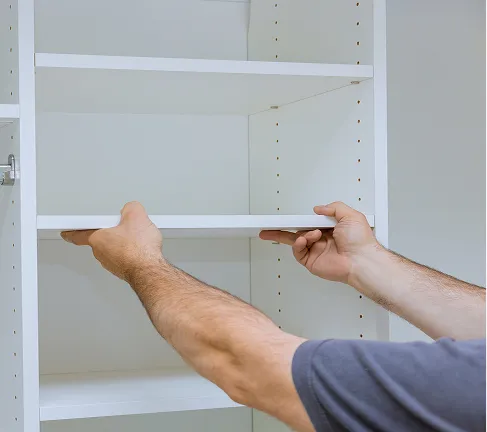
Once you’ve maximized your wall space, it’s time to take a long look at your garage. People use their garages in all types of ways. For many homeowners, a garage is treated like a glorified storage unit (lots of stuff, but little organization). Others prefer to use their garage as a workshop for projects. And, there are also people out there that use their garage as a place to park their cars.The first step to upgrading your garage starts with garage cabinets and shelving. It’s amazing how much space you can find when things are organized. Installing the right garage storage system ensures there is plenty of room for your car, your tools, and just about anything else.What you may not have considered is thinking outside of the box and using your garage to supplements the storage in other parts of your house, like your kitchen. It’s easy to turn your garage into a perfect place for shelf-stable foods like canned goods or pickles. It can also be a great place to house your cleaning products or paper products like toilet paper and paper towels.
Use the Empty Space Under Your Stairs
The idea of making use of the space under your stairway has been around much longer than Harry Potter was living in the cupboard under the stairs. People have been finding inspired ways to use the space under the stairs for all kinds of amazing applications.If you have stairs in your home, the space under the stairway is perfect for additional shelving, a pantry, or even a closet. You could even turn the space under your stairs into an impromptu custom home office. With some creative use of custom shelves and cabinets, you can turn this space into your very own stairway to heaven.
Take Back Your Floor With Wallbeds
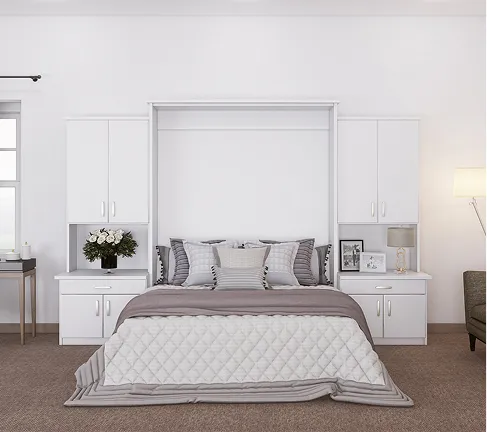
One of the biggest consumers of space in a home is probably a bed. For example, a queen mattress is the most popular size of bed and takes up approximately 33 square feet of surface area. Depending on the size of the room, that may very well be the majority of available space.Wallbeds provide a great option for a guest room and they take up a fraction of the space, with some beds occupying as little as 10 square feet. It’s a great way to leave space for other things, while still having options for guest sleeping accommodations when needed.What’s even better about wallbeds is that they do more than just save space. The right custom wallbed frees up floor space while also improving the organization of your room. Learn how you can transform your guest room or in-law suite into whole new space while greatly increasing your square footage and available cabinets.
Discover Your Space With Closets by Design
These are just a few of the ways you can uncover hidden storage space in your house. What are some of your favorite home-hacks for finding additional storage? Do you have a unique solution for stand-out storage or an idea of what you’d like to do in your home?Don’t let valuable space in your home go unused. Schedule your free in-home consultation with the space-saving experts at Close by Design and see how you can find extra space in your home you didn’t know you had!