










*40% off any order of $960 or more, 30% off any order of $680 or more, on any custom closet, garage cabinet, home office, or other products from the Everyday collection, with any complete unit purchase. Take an additional 15% off on any complete unit order from the Everyday collection. Free installation with any complete unit order of $850 or more. Not valid with any other offer. Offers and prices are subject to change without notice. With incoming order, at time of purchase only. Offer not valid in all regions. Expires 11/29/26.

Organization Tips From Closets By Design

Published
Jan 11, 2013
|

Before you start constructing organizational systems in your pantry, make sure to de-clutter. Toss out expired food and condiments and donate that blender you haven’t used in over a year!

Pull Out Shelving

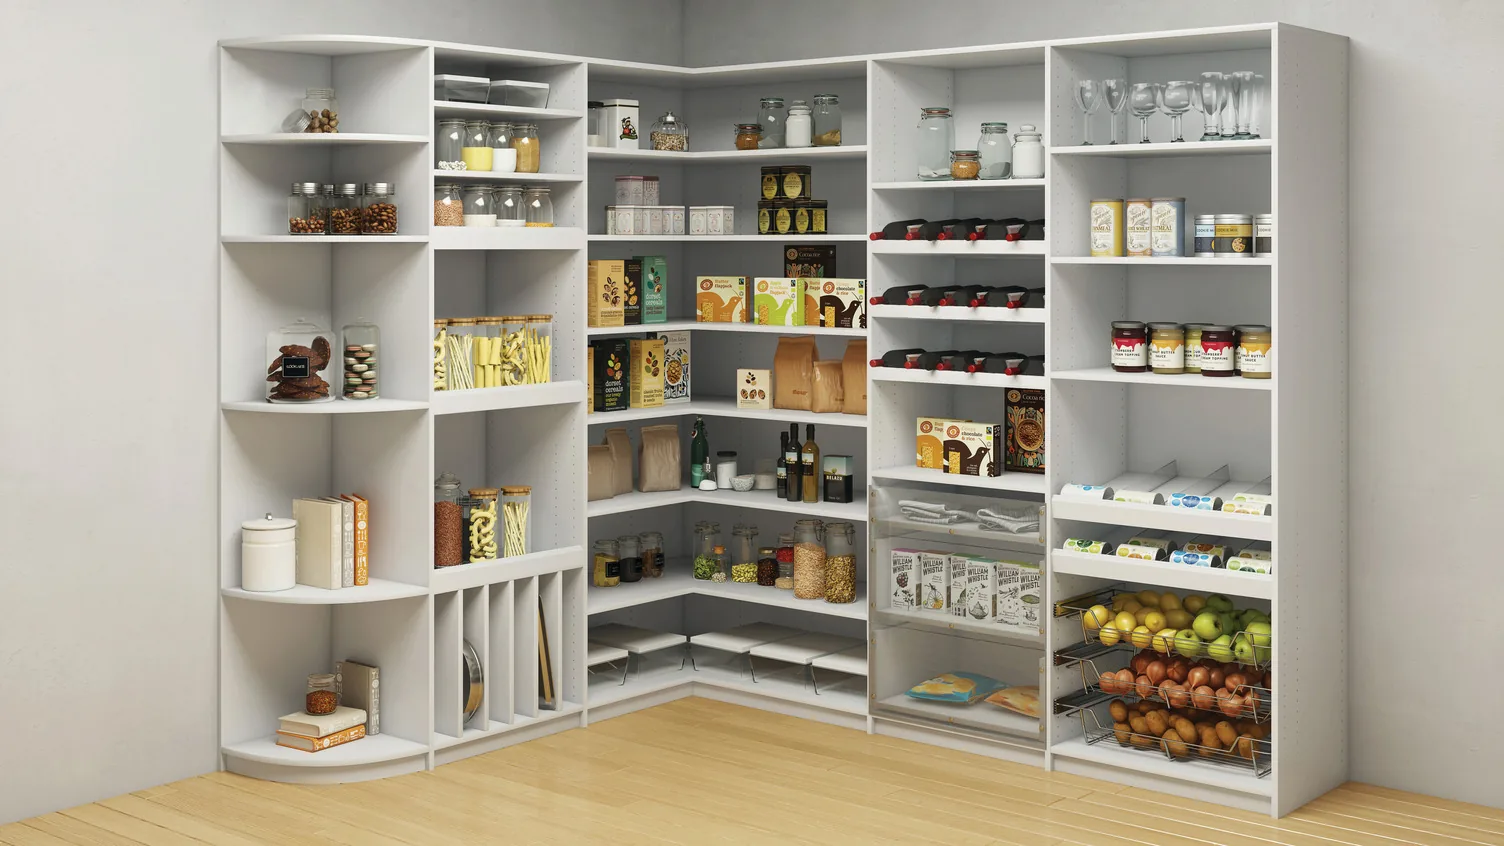
Make sure all items are within reach. A popular feature that allows for easy access of hard-to-reach items is a pull-out shelf with a lip. The lip prevents food or appliances from falling off the shelves when you’re reaching for them.

Don’t store food items directly on the floor. This can attract rodents and other pests.  Instead, install shelves at least a couple of inches above the ground or make sure perishables are in tightly closed containers.

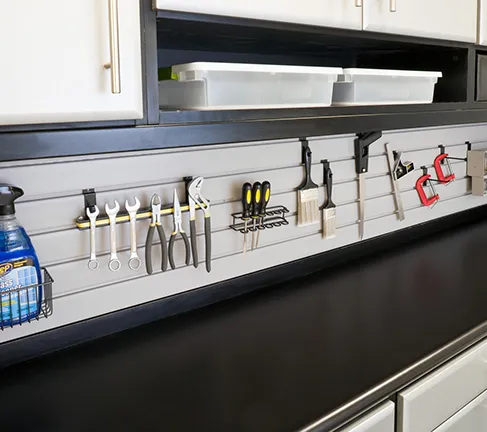
For a section of wall that will not accommodate shelving, consider adding Slatwall. Hooks, baskets and other attachments can be added to Slatwall to personalize the storage area to meet any need and maximize the storage in a small space.

Don’t forget to make use of the back of your pantry door. Mini shelves on the doors take up hardly any space and can serve as an easily accessible spice rack.

If your shelves are jam-packed and you can’t find the things you need, consider shelf dividers. Although these dividers don’t save space, it’s a simple way to categorize everything on your shelves so you know where to look. Lucite shelf dividers are clear and easy to install.

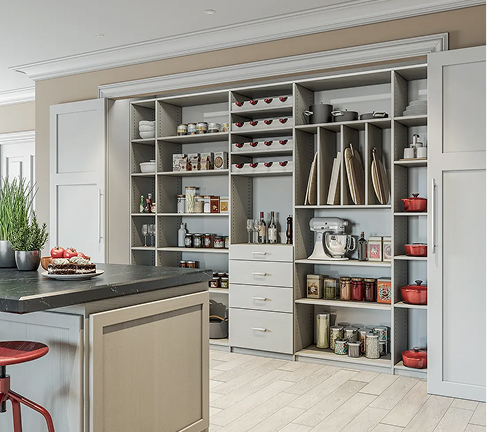
Homeowners who are still limited on space even after organizing the pantry can consider the addition of a Butler’s Pantry. A cabinet can be built along the space of any unused wall to fit storage needs and match existing kitchen décor.

About Closets by Design

Since 1982, Closets by Design has built a reputation as the nation’s leader in the closet organizing and storage remodeling industry. The company offers customers comprehensive solutions to all their organizational needs in a short and simple process of designing, building and installing custom home offices, closets, garage cabinets, wall units, laundries, pantries, wardrobe mirror doors and other home organization systems. Closets by Design offers a wide selection of finishes, accessories and hardware. There are currently 33 franchise locations serving major markets across the country. To schedule a FREE in-home consultation or inquire about franchise opportunities, please visit www.closetsbydesign.com or call 800-293-3744.

‍Originally posted on Fab and Fit Living | January 2013

Read Our Blog

The Average Gamer Is 37. Here's How a Console Setup Fits in a Grown-Up Home

The Average Gamer Is 37. Here's How a Console Setup Fits in a Grown-Up Home

Two-thirds of Americans play video games every week, and the typical player is a parent in their late 30s. Here's where the consoles, controllers and cables go, and how to store them.

How to Design Your Dream Closet: From First Consultation to Final Installation

How to Design Your Dream Closet: From First Consultation to Final Installation

What would you store in your dream closet? When it comes to building that dream closet you always wanted, that's the first question to ask. After all, its design needs to reflect what will actually go into that space. If you plan to put a sample sale's worth of coats and jackets in the closet, for instance, putting in primarily drawers and shoe racks may not be the best use of space. To help you out, we've put together a guide to help you design your dream closet.

Pantry Closet Design From Scratch: A Built-In System for Every Kitchen

Pantry Closet Design From Scratch: A Built-In System for Every Kitchen

Are you looking for a pantry that maximizes the space you have? To design a pantry closet, begin with an inventory of what your household stores in the pantry. Is it attached to the kitchen or part of the kitchen? Is it a reach-in, walk-in or butler's pantry layout? Then divide the space into zones by use. Adjustable shelving, pull-outs, slanted shelves and vertical tray storage put every item within reach, while lighting, moldings and finishes make the pantry read as part of the kitchen. Think about who will use the pantry and if everything is accessible. If kids are going to use it, keep kids' items within reach.

Let’s Make Room for What Matters

Schedule a complimentary design consultation today, and collaborate with a design expert in your home, at your convenience. Your dream space is only a click away.

Receive 40+15% Off

Begin designing your ideal space today and enjoy 40+15% off your custom closets and more.

Schedule Your FREE Consultation

Collaborate with a design expert in your home, at your convenience.

Find a Closets by Design Location

Visit a showroom near you to explore endless custom possibilities.