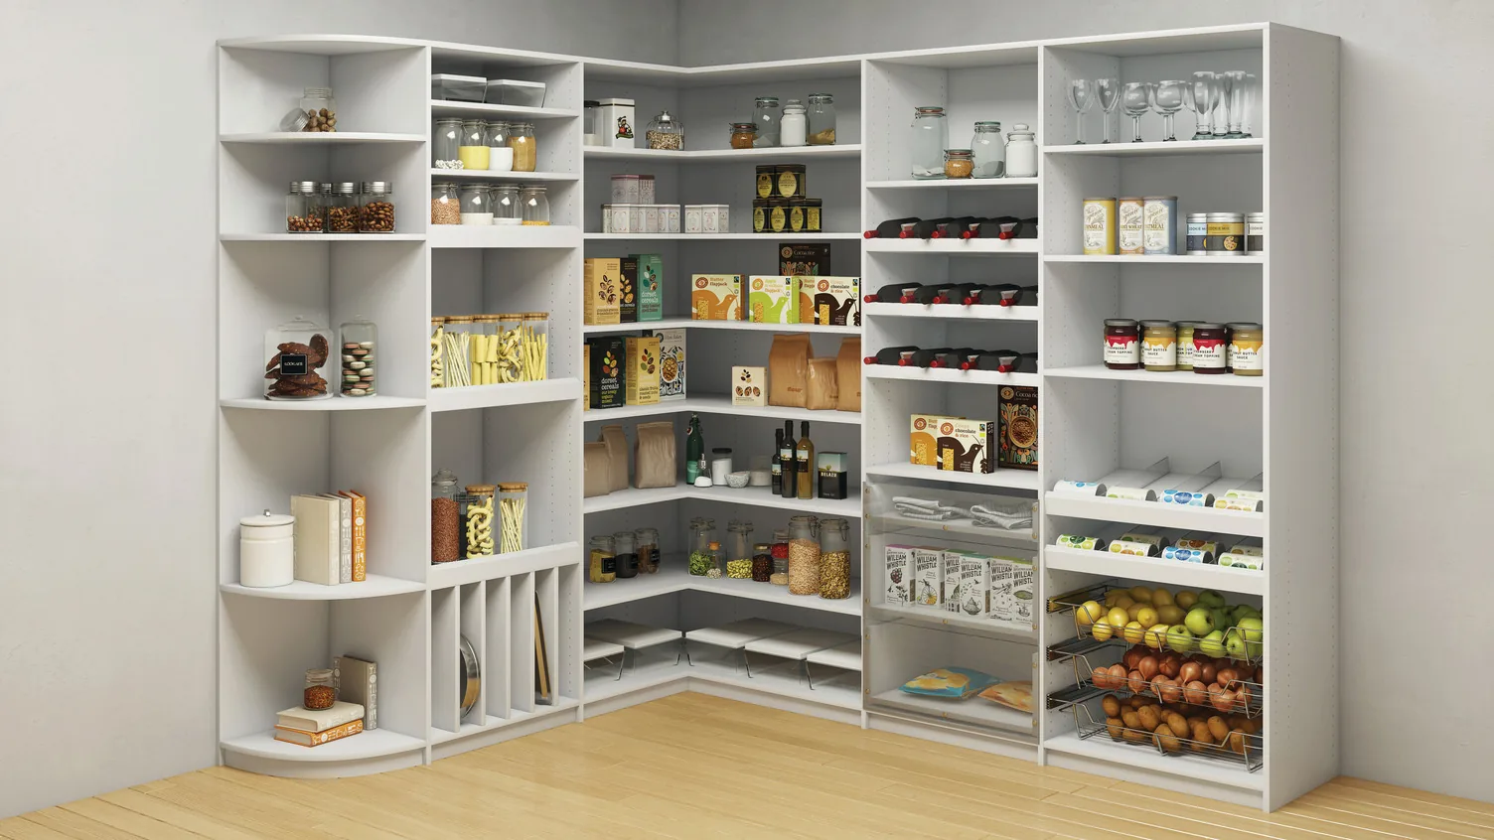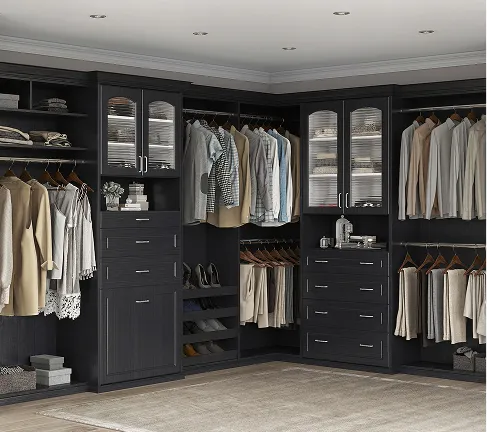
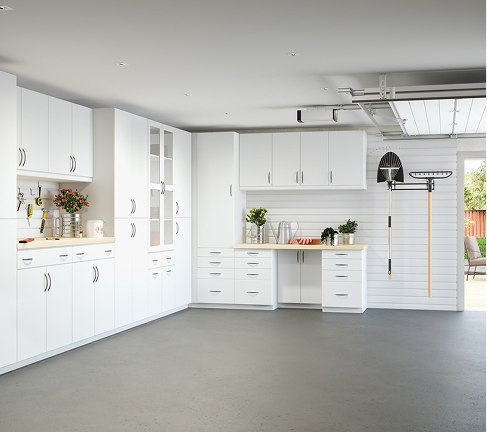

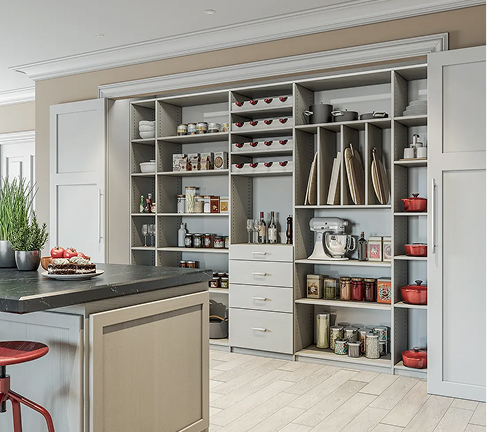

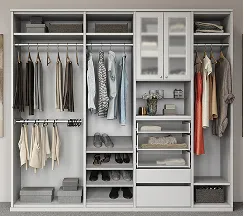
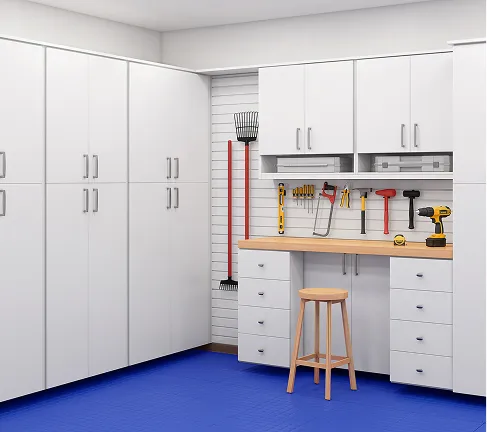
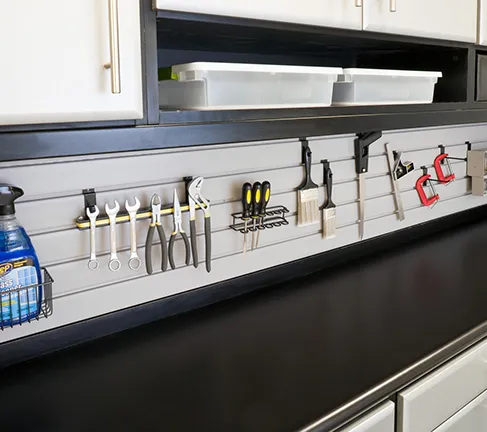


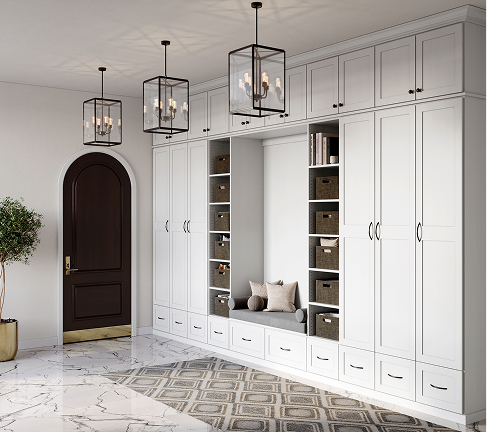
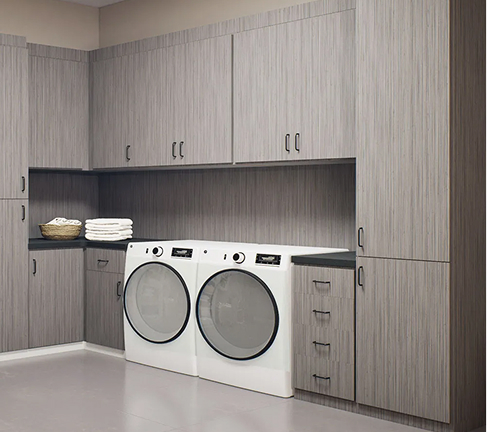
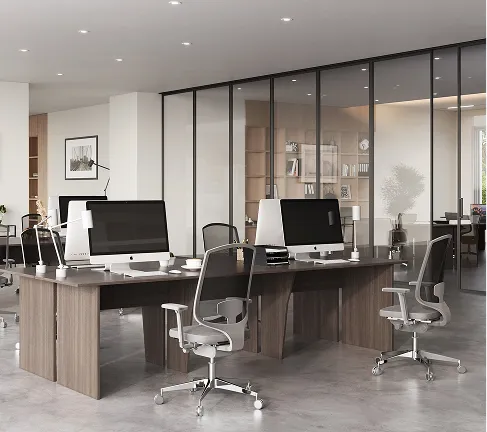
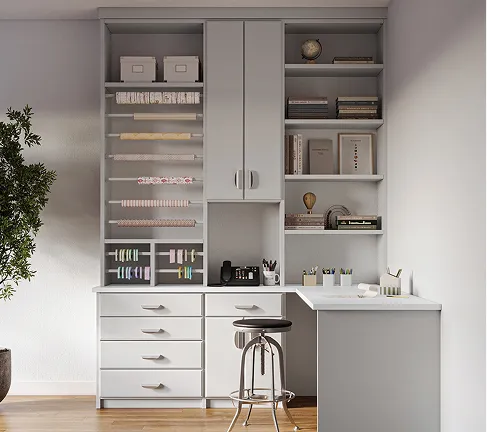
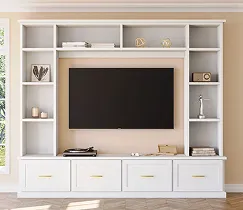
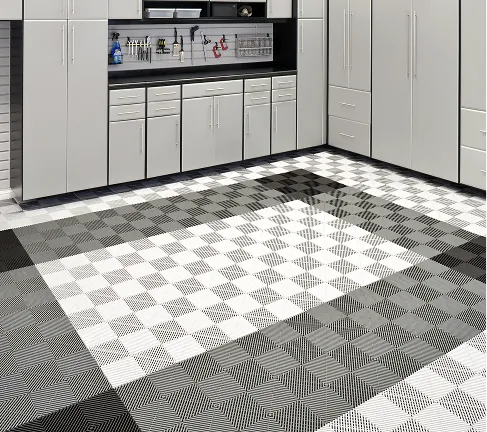
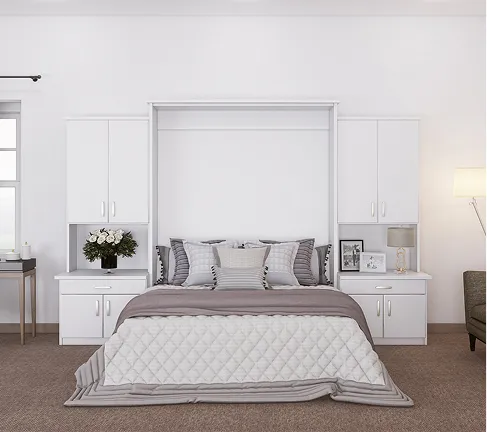








If the words “custom closets” bring to mind images of opulent master bedrooms that spill gracefully into walk-in closets the size of your kitchen, you’re in for a pleasant surprise. The luxury of a storage system designed especially for you isn’t reserved for the wealthy or those fortunate enough to live in places where rolling acres of land are easily affordable. In fact, custom storage solutions are sometimes best used by homes with cozier, smaller spaces. Ready to discover the storage spaces you need to bring order to your home? Read on.Finding the Hidden SpacesSometimes storage solutions are already right there in front of you, waiting to be discovered. Walk around your home with fresh eyes, and see if you can discover underutilized spaces. Some low, wide bins can transform the space under your bed into a storage solution for seasonal decorations or linens. Empty walls can house open-air shelves for decorations, books or even neatly organized dishes. The empty corner of your garage could be the perfect place to add a closet for sports equipment or gardening tools. Keep your eyes peeled; you never know what you might find!Upgrading Existing StorageIn some homes, the solution isn’t to create new storage spaces, but to renovate existing ones. Take a good, hard look at the primary storage solution in every home: your closet. Talk to your designer at your in-home consultation about adding shelves, closet rods and organizers to make more efficient use of your closet space. Don’t forget the closet doors themselves! The addition of a few well-placed hooks could be the perfect place to hang accessories such as scarves, hats and bags.Don’t stop at your bedroom closet — take a critical look at other common storage areas, such as your laundry room or garage. If your storage solution is a stack of plastic containers, it’s time for an overhaul! Installing a custom closet fitted to the space gives you even more storage space while making everything more easily accessible.Many Rooms in One“A place for everything, and everything in its place” is the motto of the organized home, but sometimes, you don’t have the luxury of dedicating entire rooms to your home office, guest room and so on. That’s where custom closet solutions come in. Putting your desk and a wall bed in the same room makes it easy to transform your professional home office into a comfortable guest room with only a moment’s work. Add a stylish hobby station, and you’ve created the equivalent of three rooms in one without sacrificing a clean design aesthetic.If you’re not sure where to get started finding, renovating or creating storage spaces in your home, contact us. We’ll send a designer right to your home to help you envision the possibilities and develop a solution that’s right for you. Custom closets aren’t just for over-sized homes; in fact, some might say they’re the perfect solution for smaller spaces!
Featured Solutions
Custom Closets
Storage
Entertainment
Unique Solutions