











Before visitors come for the holidays, you may want to reassess the spots where your guests can rest for the night. Guest rooms don’t have to be just a place for visitors to sleep; they can serve additional purposes when homeowners have the house to themselves. Make the most of your space by turning guest rooms into multipurpose areas.
Wondering About Wallbeds?
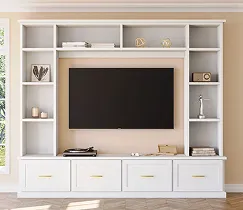
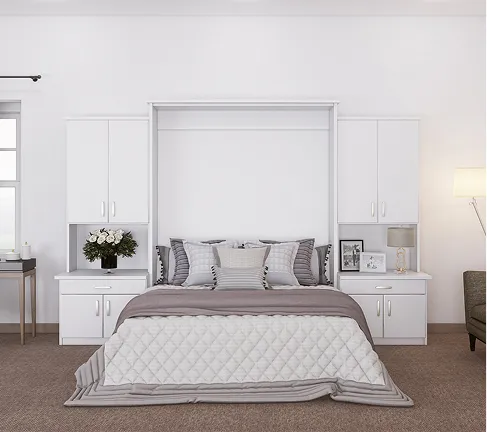
Wallbeds are the ultimate space savers when it comes to making room for guests. Hidden one minute and on display the next, wallbeds mean you can have your media room/office/craft room and sleep in it, too! Closets by Design’s foldaway designbed™ system allows homeowners to turn any spot in their house into a guest room. You can customize the design so that it suits the needs of your family even when visitors aren’t around. Turn a spare room into a den by wrapping a media center around a wallbed. With a couch on the other side, you’ll have a cozy spot to rest once your guests leave.
Organize Your Office Space
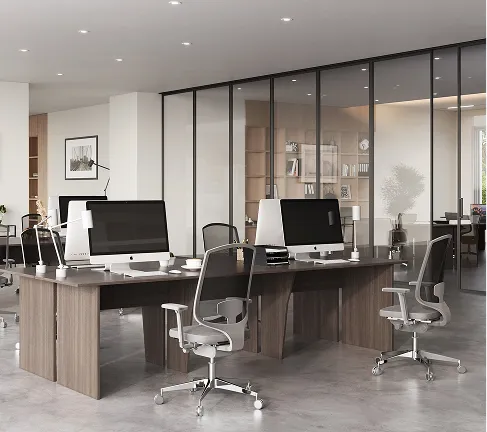
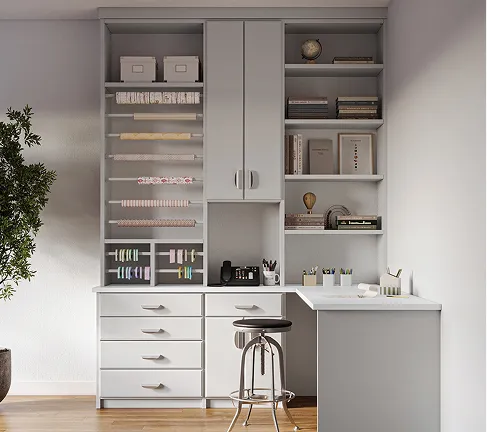
If you need a home office but don’t want to waste a spare room just on work, make it a multi-purpose guest room. Installing a wallbed in this space allows you to tuck away any thoughts of guests and get to work when you need to focus. Closets by Design’s designbed with desk system includes drawers, cabinets and a nightstand —which creates a sleek and organized, yet comfortable and inviting, look.
Mixing with Knick-Knacks
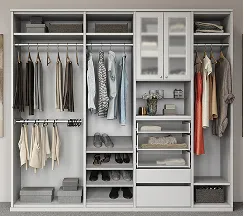
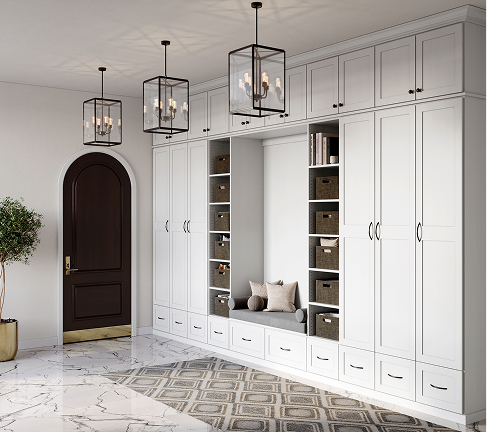
Another perfect purpose for a guest room can be to use it as a space to keep your collectibles. Perhaps you have trophies from your high school days, a set of porcelain dolls, or plaques that make you proud. There’s no need to hide these things in your attic, but you may not want them out in the open in your living room either. Allow your visitors to marvel at your marble figurines(or your collectibles of choice) by putting them on display in your guest room. If you have items that don’t need to be on display, but you don’t want them hiding in the faraway attic (maybe your winter coat collection), you could design a wall storage system. Closets by Design experts can create a customized wall unit that allows you to show off these items in an orderly fashion and still have room for a guest bed.
Make it Fit for Your Family
It’s easy to turn any spare room in your home into a guest room if you consider the specific needs of your family and visitors. Choose furniture that can serve a dual purpose. Grandparents with small grandchildren in the family may want to design a guest room that doubles as a nursery. Create a serene atmosphere with a comfortable daybed or fold-out couch alongside a crib with drawers. Homes with teenagers might have a game room where they hang out with their friends. So, add a media center with a wallbed and it’s instantly the perfect place for sleepovers and overnight guests.
Schedule your consultation to learn more about creating custom storage solutions in your guest rooms and Closets by Design’s other organizational systems. One of our design professionals can give you a free in-home consultation!