



















What are the best garage flooring options?
There is no single best garage floor. Each of the four main options suits different conditions, and the comparison below sets out their general characteristics; the framework further down helps you choose between them.
| Option | Look | Durability | Maintenance | Repair | Best for |
|---|---|---|---|---|---|
| Stamped concrete | Textured, patterned masonry | Permanent; can crack over time | Periodic resealing | Patching the slab | A stone or tile look, with upkeep accepted |
| Epoxy coating | Smooth, glossy, seamless | Durable on a well-prepared, dry slab; sensitive to moisture when applied | Wipes clean once cured | Touch-up or recoat | A seamless finish on a slab that tests dry |
| Roll-out flooring | Uniform sheet in the manufacturer's colors and textures | Covers the slab; wider garages need seams | Sweep and wash | Varies by product | Quick coverage, often without adhesive |
| Interlocking tiles | One color or patterns, borders and inlays | Varies by tile; heavy-duty tiles carry vehicle loads | Solid tiles: sweep and wash; vented tiles: occasional cleaning underneath | Replace individual tiles | Custom colors and zones; vented tiles where water needs to drain |
Stamped Concrete
Stamped concrete is a poured floor that is textured or patterned before it cures, so it can resemble stone, slate, brick or tile. It is a permanent finish that becomes part of the slab.
The appeal is architectural: a stamped floor brings the look of a courtyard into the garage. Like any concrete it can crack, and the sealer that protects its color and pattern needs renewing periodically, more often where vehicles and deicing chemicals are involved.
Epoxy Coatings
Epoxy is a two-part resin coating applied over a prepared concrete slab. Once cured, it gives a smooth, seamless, glossy surface that wipes clean easily and is widely used for its chemical and stain resistance.
Results depend on preparation and conditions. Manufacturers typically call for cleaning and etching the slab, testing it for moisture, applying the coating within set temperature and humidity ranges and letting it cure before vehicles return. Moisture coming up through a slab can affect how well a coating bonds, so a slab that tests damp may need a moisture barrier first. When those conditions are met, epoxy gives a clean, uniform finish.
Roll-Out Flooring
Roll-out garage flooring is a vinyl sheet unrolled across the slab and trimmed to fit. It covers the concrete without a curing period and gives the garage a uniform surface.
Roll-out flooring is often chosen for its simplicity: many products are laid without adhesive and cut to size with a utility knife. Sheets come in fixed widths, so wider garages need seams joined with tape or trim, and colors and textures are limited to what the manufacturer offers. Before buying, ask how a damaged section is repaired, since that varies by product.
Interlocking Floor Tiles
Interlocking garage floor tiles are modular pieces that lock together over the existing slab to form a continuous floor. They come in two broad types: vented or drainage tiles, which let water and debris pass through to the slab, and solid tiles, which keep spills on the surface.
Because the floor is modular, tiles can be laid in borders, fields and inlays, and an individual tile can usually be replaced without lifting the rest of the floor. The trade-offs depend on the type. Solid tiles are the quickest to clean but hold water on the surface until it is wiped up. Vented tiles drain and let air reach the slab, but grit can collect underneath and small casters can catch on the surface.
How to choose the right garage floor
Choose a garage floor by working through seven factors: climate, moisture, how you use the garage, the upkeep you will accept, the look you want, how damage is repaired and what installation requires. Each one narrows the options, and together they usually point to one or two that fit.
| Factor | Question to ask | What it points to |
|---|---|---|
| Climate | Does the garage see snow, road salt or long wet seasons? | Drainage in snowy climates; easy-clean, stain-resistant surfaces in dry ones |
| Moisture | Does the slab stay damp, or does water pool? | Test the slab before any coating; vented tiles let air reach the slab |
| Garage use | Is it for parking, a workshop, a gym or storage? | Vehicle-rated surfaces for parking; solid surfaces where carts and small casters roll |
| Maintenance | How much cleaning and upkeep will you accept? | Concrete needs resealing; solid surfaces are quickest to clean; vented tiles need occasional cleaning underneath |
| Appearance and design | Should the floor match cabinets and wall storage? | Coatings and sheets give a uniform look; tiles allow colors, borders and inlays |
| Repairability | What happens if one area is damaged? | Concrete is patched, coatings are touched up or recoated, sheets vary by product, tiles are swapped individually |
| Installation requirements | Is the slab ready, and how long can the garage be out of use? | Coatings need preparation, set temperature and humidity ranges and curing; tiles and sheets go over a clean, sound slab |
How climate affects the choice
Climate mostly changes what the floor has to cope with: meltwater and salt, damp, or dust and spills.
- Cold, snowy climates. Drainage and resistance to road salt and deicing chemicals matter most. A garage in Chicago, for example, takes in meltwater, sand and salt for months. Drainage tiles let water pass through instead of pooling around the tires, and sealed concrete needs resealing more often where deicers are used.
- Humid climates. Moisture management matters most. Test the slab before applying any coating, since a damp slab can affect how a coating bonds, and consider flooring that lets air reach the slab, such as vented tiles. In a humid city such as Houston, that moisture test is a sensible first step.
- Dry climates. Stain and chemical resistance and appearance matter most, because the floor deals more with oil, dust and tire marks than with standing water. Solid surfaces, whether a coating, a roll-out sheet or solid tiles, are the quickest to sweep and wipe clean.
Garage flooring ideas
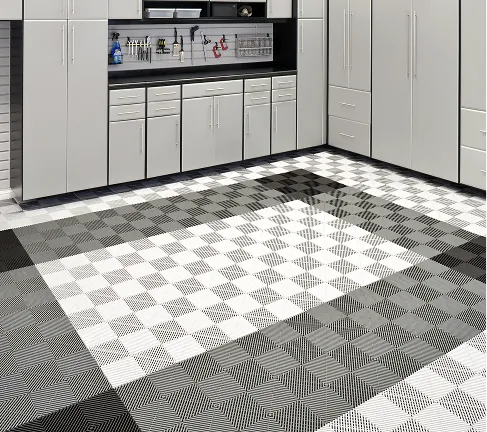
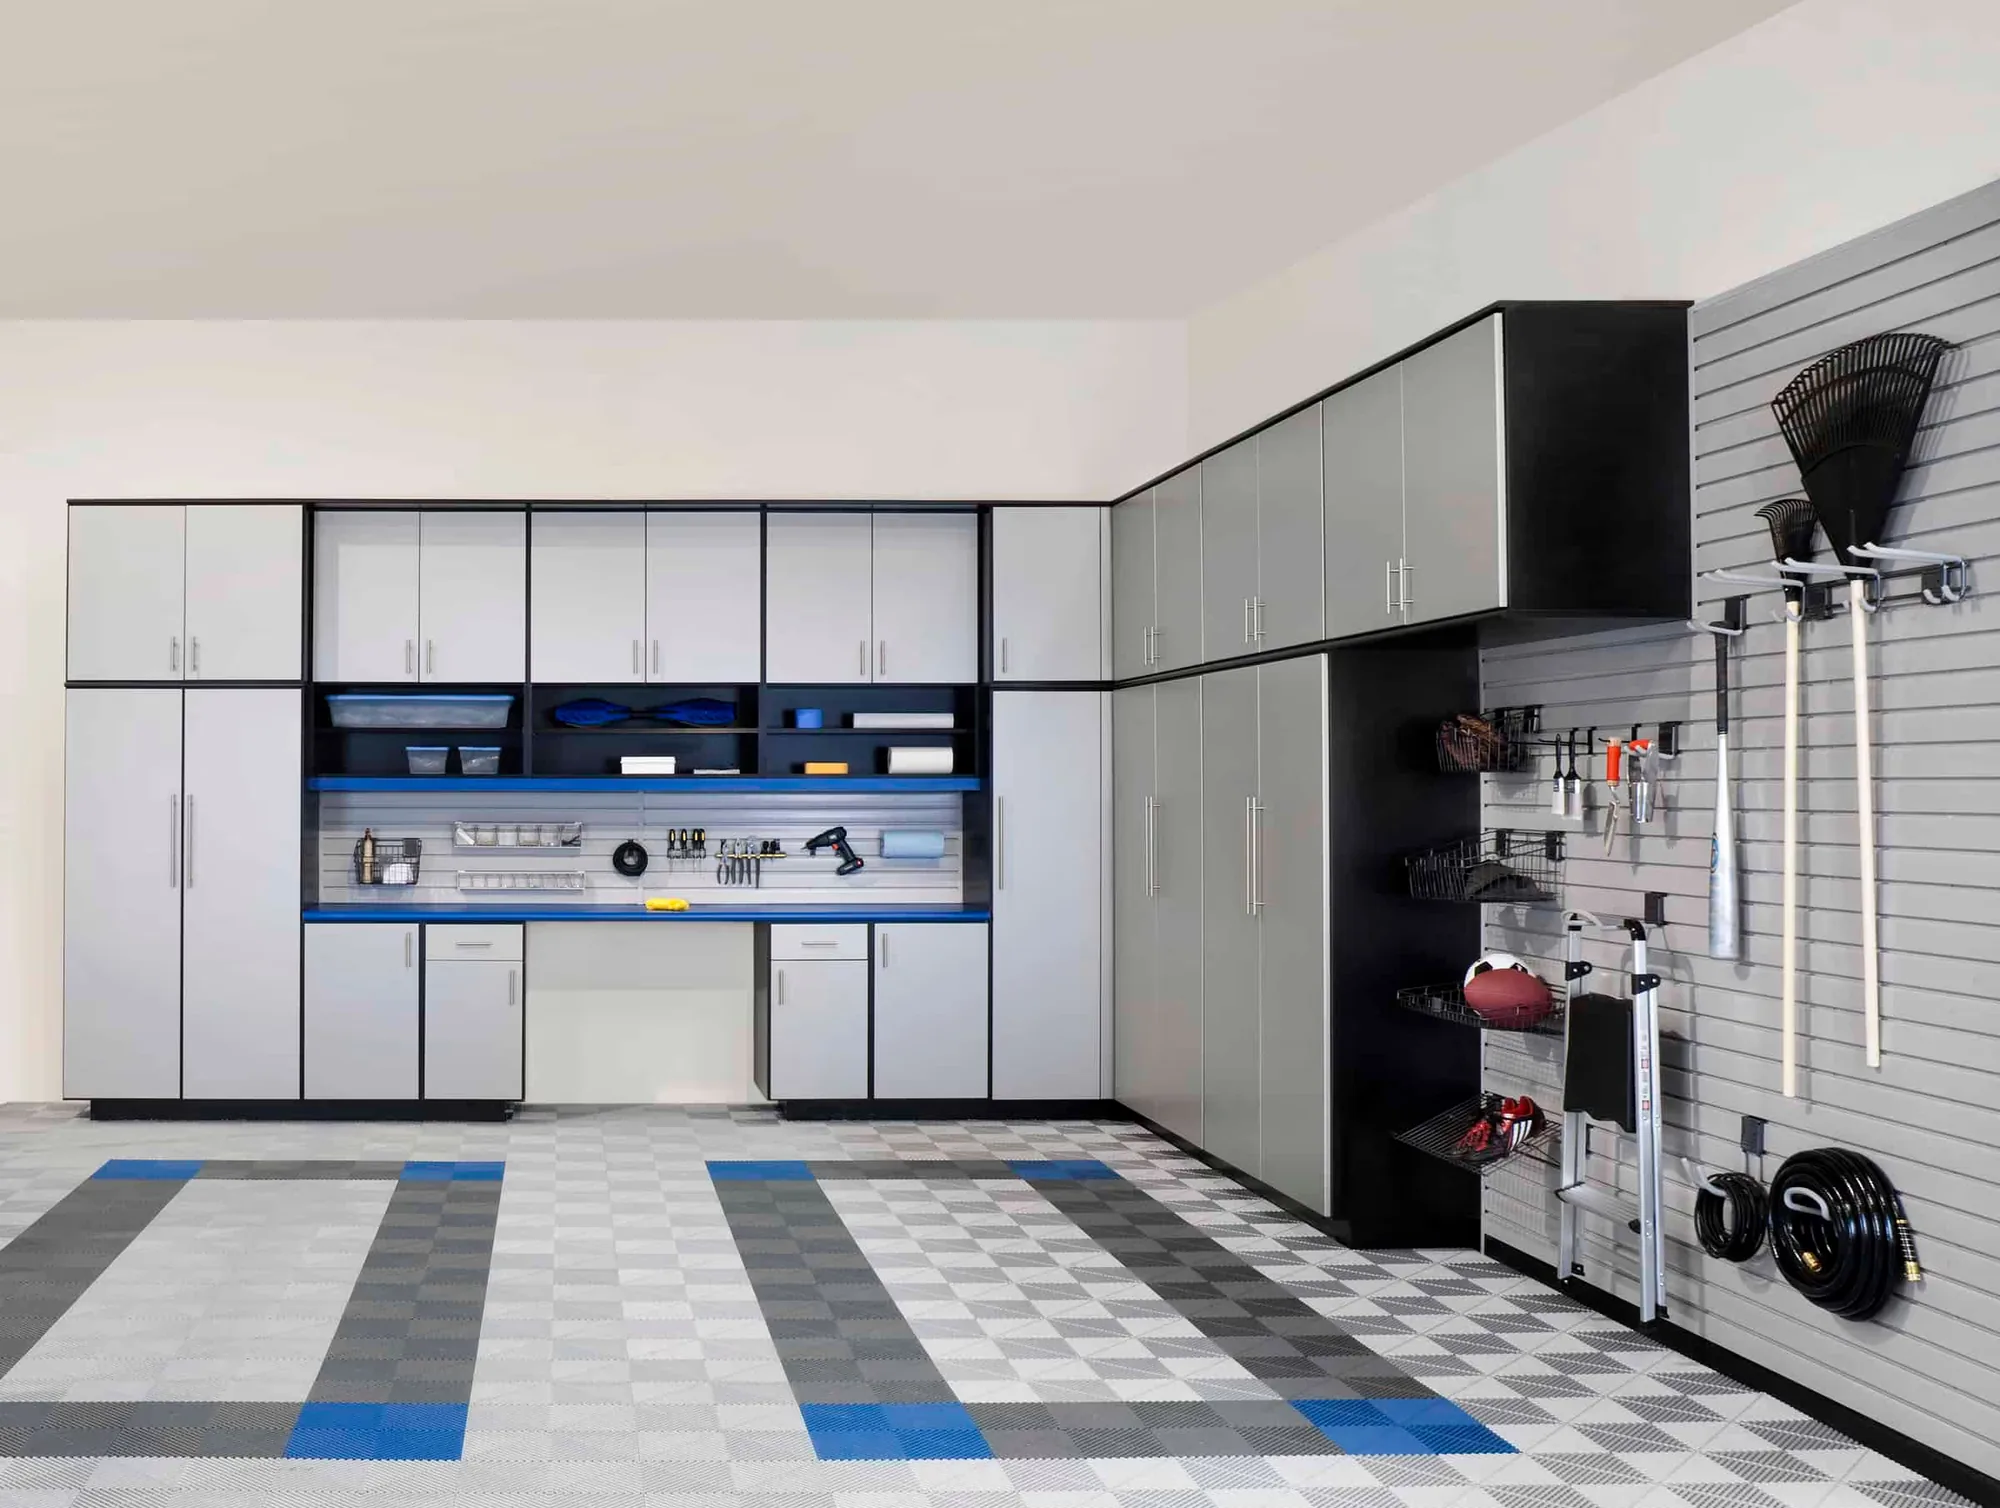
The most considered garage flooring ideas treat the floor as a design surface. A border in a second color, a parking-pad inlay, a checkerboard field or a floor color chosen to complement the cabinetry makes the garage read as a finished room. Several of these ideas are easiest with tiles, which can be laid in more than one color.
- Two-tone border. A contrasting band of tiles around the perimeter frames the space and anchors the cabinets along the walls.
- Parking-pad inlay. A rectangle in a second color defines each bay. It is practical as a guide and reads as intentional design.
- Checkerboard field. Two tile colors alternated across the open floor make a classic pattern.
- Texture as pattern. Textured tiles change the character of the room: a diamond plate texture reads industrial, a coin texture cleaner and more contemporary, and a slate texture quieter.
- Color-matched cabinetry. Choose the floor color after the cabinet finish, so floor, wall system and storage read as one palette.
Planning the floor as part of a designed garage
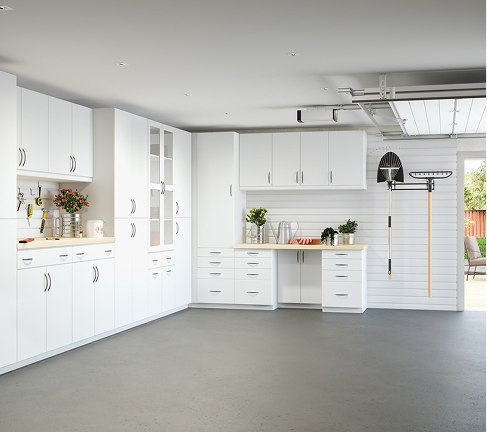
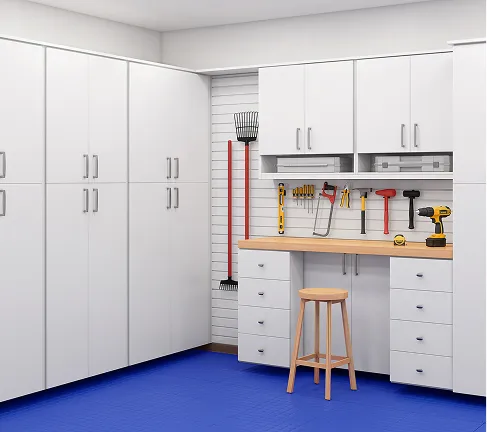
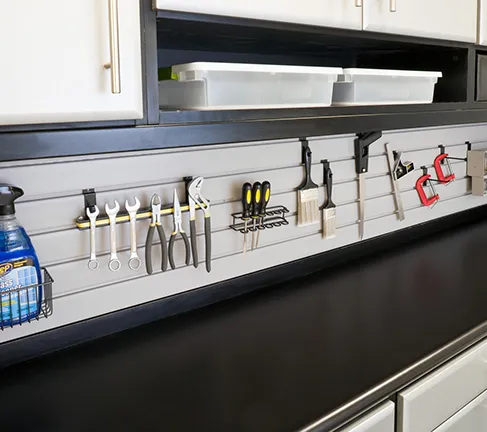
A garage floor is rarely chosen on its own. In a designed garage, the floor works with garage cabinets, wall storage such as a DesignWall slatwall system and a workspace, and it helps define the zones the room is used for: where vehicles park, where bikes and sports gear live, where tools are used and where bulk storage sits.
Interlocking tiles suit this kind of planning particularly well. Tile colors can mark those zones on the floor itself, and because the floor is modular, sections can be adjusted as the garage's use changes. Planning the floor alongside the cabinets and wall storage, rather than after them, means the whole room is designed at once.
DesignFloor: Interlocking Garage Floor Tiles from Closets by Design
DesignFloor is the locally sourced garage flooring from Closets by Design, offered in two interlocking tile systems, Traxtile and Flextile. Both are high-impact polypropylene tiles that resist oil, grease and chemicals, withstand rolling loads over 40k lbs and lock together for a secure fit. Closets by Design describes the DesignFloor surface as engineered to resist cracking and peeling, with textured options that help improve traction, even when wet.
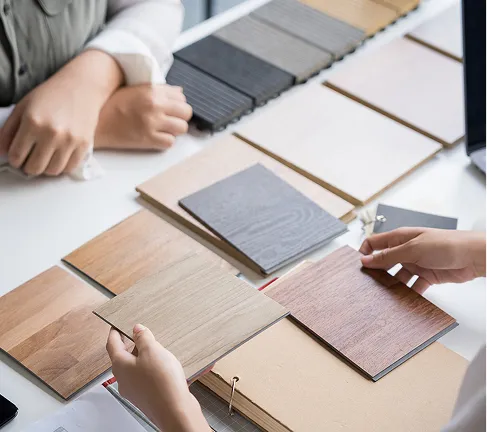
For a designed garage, the advantage is that the floor is planned with the rest of the room. During the consultation, the designer who lays out the cabinets and wall storage also walks through floor colors, patterns and textures, and samples can be seen in person.
Traxtile vs. Flextile: What's the Difference?
Traxtile and Flextile are the two DesignFloor tiles. Traxtile has an integrated channel design that drains water, spills and small debris to the slab below, and comes in seven colors. Flextile has a solid, textured surface in Diamond Plate, Coin and Slate patterns and is swept and washed. Both resist oil, grease and chemicals and interlock securely.
| Feature | Traxtile | Flextile |
|---|---|---|
| Surface | Integrated channel design with slits for drainage | Solid, textured surface |
| Textures and patterns | Channel pattern; suits custom patterns, borders and parking-pad inlays | Diamond Plate, Coin and Slate |
| Colors | Seven colors | A range of colors for custom looks |
| Cleaning | Water and debris drain to the slab; clear the floor with a leaf blower | Sweep and wash |
| Best suited to | Garages where water, snowmelt or spills need to drain away | Garages where a solid, uniform surface is preferred |
| Shared by both | High-impact polypropylene; resists oil, grease and chemicals; withstands rolling loads over 40k lbs; interlocking secure fit | Same |
Traxtile
Traxtile is built around an integrated channel design for drainage. Slits in the tile let water, spills and small debris fall through to the slab below, and a leaf blower clears the floor. It comes in seven colors, which suits custom patterns, borders and parking-pad inlays. In snowy climates, where cars arrive carrying meltwater and slush, the drainage channels are the main reason to choose it.
Flextile
Flextile is a solid-surface tile offered in three textured patterns: Diamond Plate, Coin and Slate. Its textured, scuff-resistant surface helps disguise wear and provides traction, and because the surface is solid, the floor is swept and washed. Flextile comes in a range of colors for custom looks and uses an easy-to-install interlocking design.
What to expect from installation
DesignFloor follows the same four-step process as every Closets by Design project: Design, Personalize, Craft and Install. Installation begins with surface preparation so the slab is clean and level, and according to the product page, most DesignFloor installations are completed in a single day, depending on the size and condition of the garage.
Frequently Asked Questions
What is the most durable garage flooring?
It depends on what the floor has to withstand. Concrete is permanent but can crack and needs periodic resealing; epoxy is durable when it is applied to a well-prepared, dry slab; and heavy-duty interlocking tiles are made to carry vehicle loads, with damaged tiles replaced individually. DesignFloor tiles withstand rolling loads over 40k lbs and resist oil, grease and chemicals.
What is the easiest garage flooring to maintain?
Solid surfaces are the quickest to clean: a cured epoxy coating, a roll-out sheet and solid tiles can all be swept and wiped. Vented tiles drain water but need occasional cleaning underneath, and stamped concrete needs periodic resealing. The easiest choice depends on whether your garage deals more with standing water or with dust and spills.
What garage flooring is best for a snowy climate?
A floor that handles meltwater and road salt. Drainage tiles such as Traxtile let snowmelt, sand and slush pass through to the slab instead of pooling, and the floor can be cleared with a leaf blower. Sealed concrete also works, but it needs resealing more often where deicing chemicals are used.
Can garage floor tiles go over concrete?
Yes. Interlocking tiles are laid over the existing concrete slab, which they also help protect. The slab should be clean and level first; with DesignFloor, surface preparation is part of the installation.
Can you install garage floor tiles over an imperfect slab?
Interlocking tiles sit over the existing slab, and textured finishes help disguise imperfections. The slab still needs to be clean and level, so surface preparation is part of a DesignFloor installation, and your designer reviews the garage during the consultation.
Are interlocking garage floor tiles easy to replace?
Generally, yes. Because the tiles lock together as separate pieces, a damaged or stained tile can usually be swapped without lifting the rest of the floor, and the same modular design lets the layout be adjusted as the garage's use changes.
What is the difference between epoxy and interlocking garage tiles?
Epoxy is a coating bonded to the slab: it gives a seamless, glossy surface, but results depend on surface preparation, slab moisture and a cure period before vehicles return. Interlocking tiles are separate pieces laid over the slab: they come in multiple colors and patterns, include drainage options and can be replaced tile by tile, but the floor has visible seams between tiles.
What should I consider before installing garage flooring?
Start with climate and moisture: decide whether you need drainage, and test the slab if you are considering a coating. Then weigh how you use the garage, the upkeep you will accept, the look you want alongside cabinets and wall storage, how damage is repaired and what installation involves, including surface preparation and how long the garage must stay clear.
Design the garage floor, then the room around it
The garage collection from Closets by Design is planned as a single system of flooring, cabinetry and wall storage. To see colors, patterns and textures in your own space, schedule a complimentary in-home design consultation with a local Closets by Design designer.