














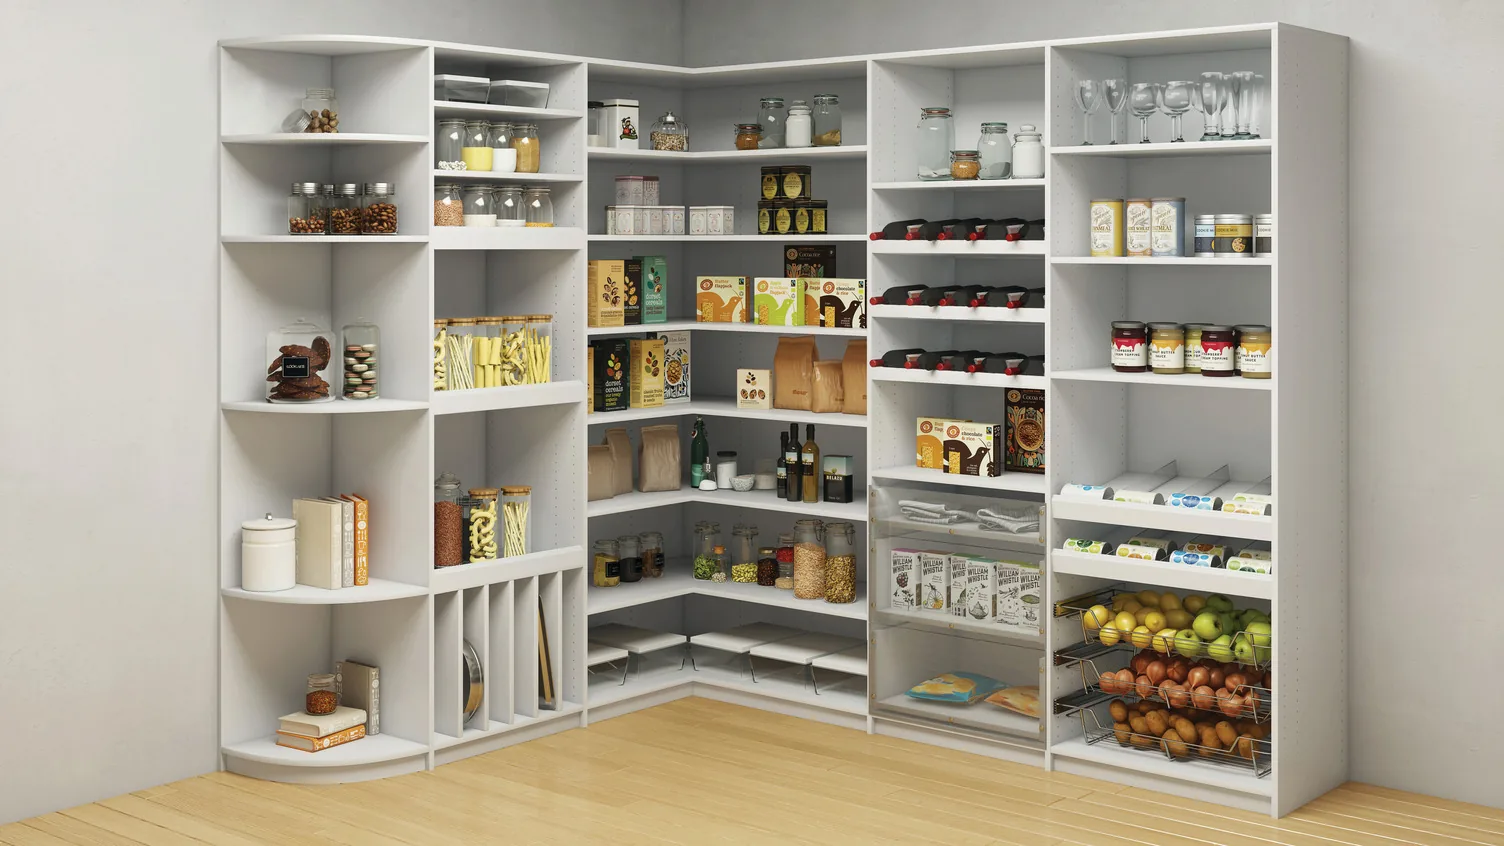
How do you design a pantry closet?
A pantry closet is designed from the inside out. Start with what your family eats, cooks and keeps on hand, decide on the layout the kitchen can accommodate, then assign each category to a zone with the built-in feature that serves it. Finishes, moldings and lighting come last, once the system works.
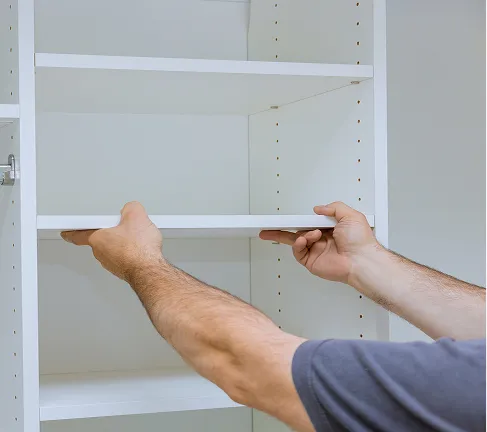
Most pantries disappoint for a simple reason: shelves of one depth at fixed heights, with cans hidden behind cereal boxes. A built-in pantry system addresses that structurally. At Closets by Design, shelves adjust to fit your family's eating habits, drawers and baskets pull out so nothing is lost at the back, and local craftsmen build the system to your space.
A step-by-step method for pantry closet design
A considered pantry plan follows six decisions in order: inventory, layout, zones, shelving and pull-outs, dividers and tray storage, then lighting and finishes. That sequence keeps the design honest, because every shelf answers to something you actually store.
1. Take inventory of what you store
Count more than food. Do any small appliances live on the counter due to a lack of anywhere else? Would they be better stored in the pantry? What about paper goods and bulk purchases that never quite fit? Mark what you reach for daily and what you touch once a season. That's a crucial distinction that decides what sits at eye level.
2. Decide on the layout: reach-in, walk-in or butler's pantry
A reach-in pantry is a closet off the kitchen where everything is visible the moment the door opens. A walk-in has room to step inside, with shelving on more than one wall and often a countertop for staging. A butler's pantry serves homes without a dedicated pantry, as described below.
3. Zone the pantry by use
Group items by how they are used rather than by package size: cooking staples near the door, baking supplies together, snacks where the household can reach them, entertaining pieces and wine above or to one side. Zoning is what makes a pantry calm to use.
4. Choose shelving depths and pull-outs
Match the shelf to the item: shallow shelves keep cans a single row deep, deeper shelves hold appliances and bulk goods, and pull-outs bring the back of a deep cabinet to the front. Pull-out shelves for canned goods, pull-out baskets for produce and deep, soft-close drawers for snacks or bulky items each solve a different reaching problem.
5. Add dividers and tray storage
Dividers turn a deep drawer into defined compartments, so wraps, foils and packets stay upright and sorted. Vertical tray storage holds baking sheets and cutting boards on edge, where they can be lifted out singly instead of unstacked.
6. Plan lighting and finishes
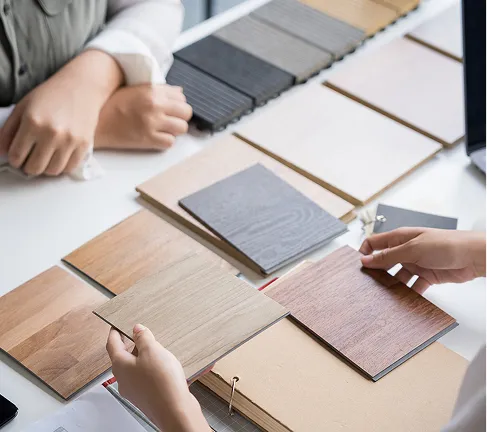
Precision lighting enhances the form and function of the system so nothing is lost in a dim corner. Moldings, specialty countertops and wall backing finish the room, and the finish, whether White, Hard Rock Maple or River Rock Brio, sets the tone the pantry shares with the kitchen.
Pantry zones: what lives where
Each pantry zone pairs a category of items with the built-in feature designed to hold it. You should adapt this starting point to how your household cooks.
| Zone | What lives there | Built-in feature |
|---|---|---|
| Everyday staples | Cereal, pasta, rice, oils, sauces | Adjustable shelving at eye level |
| Canned goods | Cans and jars | Pull-out shelves; slanted can shelves with front lips |
| Spices and baking | Spices, extracts, baking supplies | Pull-out spice box |
| Snacks and bulk | Snacks, bulky packages, paper goods | Deep drawers; pull-out baskets |
| Bakeware | Baking sheets, cutting boards, trays | Vertical tray storage |
| Small appliances | Stand mixer, slow cooker, air fryer | Small-appliance zone; specialty countertop |
| Wine and entertaining | Bottles, serving pieces | Scallop or lattice wine rack |
The butler's pantry for homes without a dedicated pantry
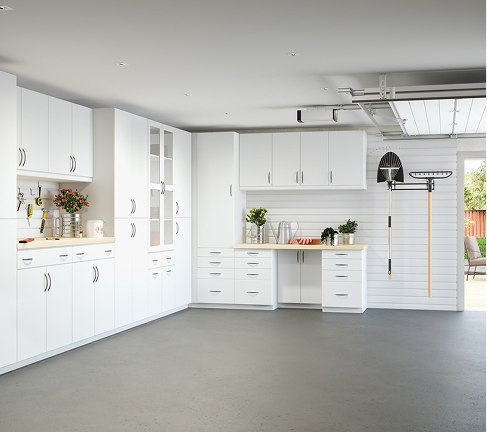
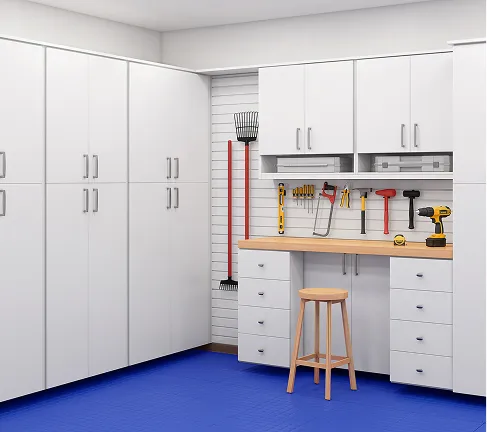
A butler's pantry is a built-in system with drawers that stands outside the kitchen, in a living room, utility room or garage, giving a home without a dedicated pantry the same zoned storage.
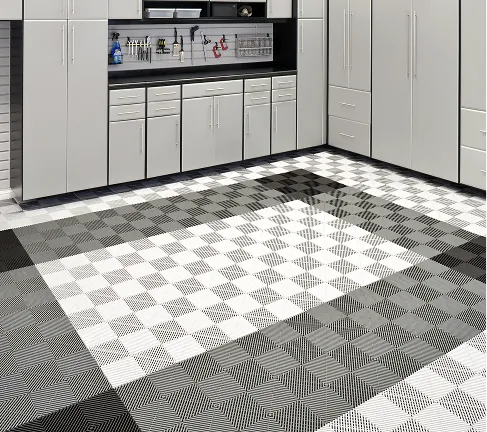
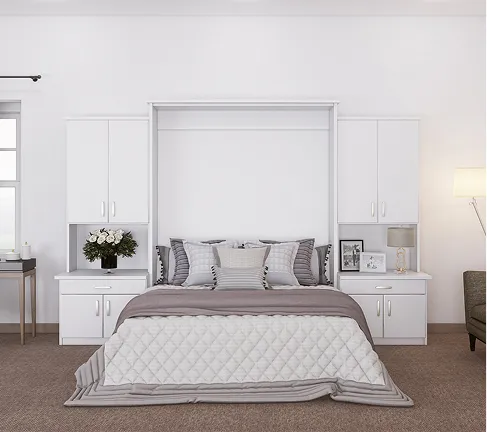
Many homes, from older houses in Boston or Chicago to newer open-plan homes, have no pantry closet. A butler's pantry solves that without a renovation. In the same finish as nearby cabinetry, it reads as furniture in a living or dining room or it could be located in a utility room or garage. Blending into the room it's located in, it becomes a station for bulk goods, small appliances and overflow.
Features that put every shelf within reach
The features that matter most in a pantry bring items to you: pull-out shelves, slanted can shelves with front lips, a pull-out spice box and pull-out baskets.
Pull-out shelves slide forward so the back row is as accessible as the front. Slanted can shelves tilt toward you, and a front lip keeps cans in place while you choose. A pull-out spice box holds small jars in a single narrow column, and pull-out baskets suit onions, potatoes and bagged goods that need air.
Open shelving, dividers and built-in wine storage
Open shelving, drawer dividers and a built-in wine rack give the pantry visual order and a sense of occasion.
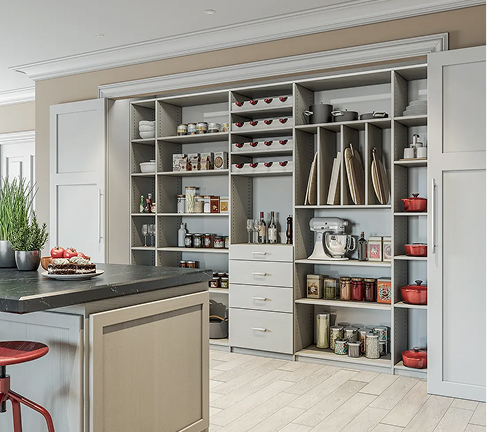
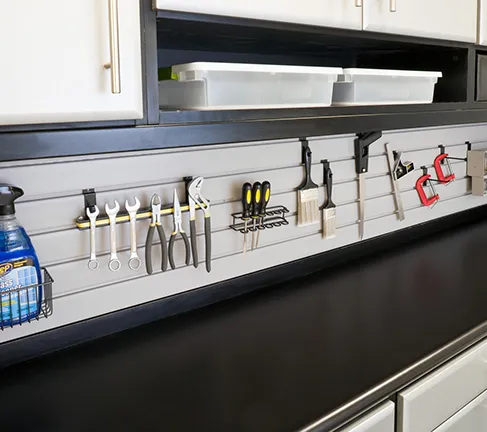
Open shelving displays what you use often and keeps the pantry feeling light. Dividers inside drawers hold packets, wraps and lids in place. A scallop or lattice wine rack builds wine storage into the system, slatwall components add hanging storage for aprons and tools, and wall backing behind open shelves gives the composition a finished depth.
Small-appliance zones and Lucite-front drawers
A small-appliance zone gives the stand mixer, slow cooker and air fryer a permanent home inside the pantry, and Lucite-front drawers let you see what is inside without opening them.
Countertop appliances are the quiet cause of kitchen clutter. A dedicated zone with a specialty countertop keeps them off the island. Lucite-front drawers answer a different problem: the drawer you open three times to find one thing. With a clear front, snacks and daily staples are visible at a glance.
Three pantry styles: Modern, Traditional and Transitional
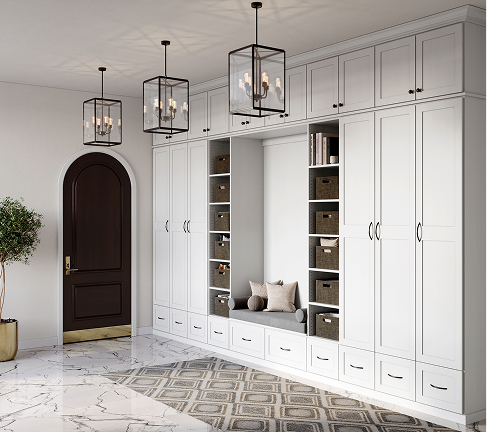
Closets by Design pantries are designed in three styles. Modern pantries use clean lines. Traditional pantries use raised-panel doors, rich cherry and oak designs and graceful crown molding. Transitional pantries bring soft neutral hues and modest hardware to bridge the two.
The style should follow the kitchen it serves. A Modern pantry in White or Hard Rock Maple suits flat-front cabinetry and a pared-back palette; a Traditional pantry with crown molding and raised panels belongs with a classic kitchen; Transitional is the most forgiving, and a finish such as River Rock Brio sits comfortably with either.
What to expect at the design consultation
The pantry begins with a complimentary design consultation in your home with a local, certified Closets by Design designer, who reviews the space and your goals, plans a custom solution on the spot and gives you a clear quote.
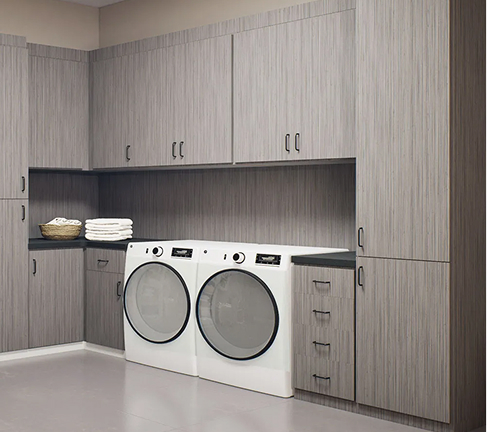
From there the project follows the company's four-step process: Design, Personalize, Craft and Install. You choose from a vast collection of finishes, hardware, trims and smart accessories; skilled local craftsmen build to precise specifications; and a friendly, professional installation team handles every detail. If the pantry adjoins a laundry room or utility space, your designer can plan both as one system.
Frequently Asked Questions
How do you organize a pantry closet?
Organize a pantry closet by designing it around what your household stores. Take inventory, group items by how they are used, and give each group a zone: everyday staples at eye level, heavy and bulk items on the lower shelves, and occasional pieces on the top shelves. Adjustable shelving, pull-outs and dividers then keep each zone in order.
What is the best layout for a pantry closet?
The best layout is the one the kitchen can accommodate: a reach-in where a closet exists, a walk-in where there is room to step inside, or a butler's pantry in a living room, utility room or garage when the home has no pantry.
How deep should pantry shelves be?
Shelf depth should follow what sits on it rather than a single standard. Cans belong on shallow or slanted shelves so nothing hides behind the front row, while appliances and bulk goods need deeper shelves or pull-outs.
What should go at eye level in a pantry?
The items you reach for every day: cereal, pasta, rice, oils, sauces and daily snacks. Keep heavy and bulk goods on the lower shelves or in deep drawers, put occasional and entertaining pieces up high, and place children's snacks where they can reach them. Adjustable shelving lets the eye-level zone change as your household's habits do.
How do you maximize a small pantry?
Use the full height of the space and bring the back of every shelf to the front. Adjustable shelving removes wasted space between shelves, pull-outs and pull-out baskets make deep corners usable, slanted can shelves keep cans in a single visible row, and vertical tray storage holds baking sheets on edge. Lighting keeps items from disappearing into a dim corner.
Can a pantry be added to a home without one?
Yes. A butler's pantry is a built-in system with drawers that stands outside the kitchen, in a living room, utility room or garage, and provides the zoned, pull-out storage of a kitchen pantry without a renovation.
How do you keep a pantry from becoming cluttered?
Design it so items are used from the front. Pull-out shelves, slanted can shelves with front lips, dividers and Lucite-front drawers keep every item visible and reachable, which removes the reason clutter forms.
Begin your pantry with a local designer
A pantry designed from scratch starts with a conversation in your kitchen. Schedule a complimentary in-home design consultation and a local Closets by Design designer will review your space, listen to how your household cooks and plan a built-in pantry system on the spot.